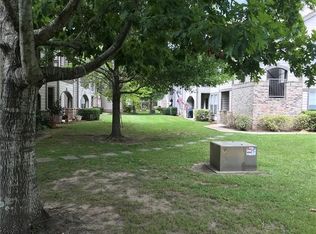
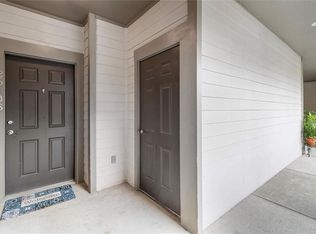
$142,5002 bd2 ba1k sqft350 Emerald Forest Blvd UNIT 4204, Madisonville, LA 70447Off MarketSaveNo image available for this property
$139,7002 bd2 ba1k sqft350 Emerald Forest Blvd UNIT 1204, Madisonville, LA 70447Off MarketSaveNo image available for this property
$109,9001 bd1 ba707 sqft350 Emerald Forest Blvd UNIT 7205, Madisonville, LA 70447Off MarketSaveNo image available for this property
$118,600-- bd-- ba991 sqft350 Emerald Forest Blvd UNIT 4105, Madisonville, LA 70447Off MarketSaveNo image available for this property
$93,0001 bd1 ba803 sqft350 Emerald Forest Blvd APT 19202, Covington, LA 70433For SaleSaveMLS ID #2580433, Sharon Bostwick, Coldwell Banker TEC. GSREIN
$145,0002 bd2 ba1.2k sqft350 Emerald Forest Blvd APT 25108, Covington, LA 70433For SaleSaveMLS ID #2580862, Jeremy Torres, Weichert, Realtors- Loescher Properties. GSREIN
$139,9002 bd2 ba1.2k sqft350 Emerald Forest Blvd APT 27106, Covington, LA 70433For SaleSaveMLS ID #2574765, Cheryl Fuselier, United Real Estate Partners. GSREIN
$105,0001 bd1 ba688 sqft350 Emerald Forest Blvd APT 12205, Covington, LA 70433For SaleSaveMLS ID #2567772, Ron Hebert, United Real Estate Partners LLC. GSREIN
$92,0001 bd1 ba680 sqft350 Emerald Forest Blvd APT 12104, Covington, LA 70433For SaleSaveNo image available for this propertyMLS ID #2564024, Christina Bellino, United Real Estate Partners. GSREIN
$100,0001 bd1 ba650 sqft350 Emerald Forest Blvd APT 9102, Covington, LA 70433For SaleSaveNo image available for this propertyMLS ID #2570713, Ashley Callahan, 1 Percent Lists Gulf South. GSREIN
$135,0002 bd2 ba1.2k sqft350 Emerald Forest Blvd APT 25104, Covington, LA 70433For SaleSaveNo image available for this propertyMLS ID #2579346, Misty Levy, REMAX ALLIANCE. GSREIN
$112,0001 bd1 ba791 sqft350 Emerald Forest Blvd APT 6101, Covington, LA 70433For SaleSaveNo image available for this propertyMLS ID #2577843, Felicity Kahn, Berkshire Hathaway HomeServices Preferred, REALTOR. GSREIN
$108,0001 bd1 ba739 sqft350 Emerald Forest Blvd APT 17202, Covington, LA 70433For SaleSaveNo image available for this propertyMLS ID #2576190, Kerrie Seiler, Compass Covington (LATT27). GSREIN
$112,9002 bd2 ba1k sqft350 Emerald Forest Blvd APT 2203, Covington, LA 70433For SaleSaveNo image available for this propertyMLS ID #2559475, Karen Guerra, Compass Covington (LATT27). GSREIN
$114,9002 bd2 ba1k sqft350 Emerald Forest Blvd APT 16203, Covington, LA 70433For SaleSaveNo image available for this propertyMLS ID #2561241, Christina Bellino, United Real Estate Partners. GSREIN
$125,0001 bd1 ba816 sqft350 Emerald Forest Blvd APT 22110, Covington, LA 70433For SaleSaveNo image available for this propertyMLS ID #2557365, Monique Judice, Dempsey Rogers, Inc.. GSREIN
$108,0001 bd1 ba791 sqft350 Emerald Forest Blvd APT 12203, Covington, LA 70433For SaleSaveNo image available for this propertyMLS ID #2569625, David Holloway, Smith & Core, Inc.. GSREIN
$95,0001 bd1 ba750 sqft350 Emerald Forest Blvd APT 10201, Covington, LA 70433For SaleSaveNo image available for this propertyMLS ID #2567323, Lesly Sica, Berkshire Hathaway HomeServices Preferred, REALTOR. GSREIN
$154,0002 bd2 ba1k sqft350 Emerald Forest Blvd APT 17103, Covington, LA 70433For SaleSaveNo image available for this propertyMLS ID #2578061, Wayne Songy, Wayne Songy & Associates. GSREIN
$155,0002 bd2 ba1k sqft350 Emerald Forest Blvd APT 1101, Covington, LA 70433For SaleSaveNo image available for this propertyMLS ID #2557554, Christina Hernandez, NOLA Northshore Real Estate. GSREIN
$118,0001 bd1 ba739 sqft350 Emerald Forest Blvd APT 18201, Covington, LA 70433For SaleSaveNo image available for this propertyMLS ID #2448469, Gerri Pousson, Compass Covington (LATT27). GSREIN
$114,0002 bd2 ba1k sqft350 Emerald Forest Blvd APT 2201, Covington, LA 70433For SaleSaveNo image available for this propertyMLS ID #2556203, Ashley Womack, 1 Percent Lists. GSREIN
$99,0001 bd1 ba662 sqft350 Emerald Forest Blvd APT 19104, Covington, LA 70433For SaleSaveNo image available for this propertyMLS ID #2556836, Tangie Stephens, KELLER WILLIAMS REALTY 455-0100. GSREIN
$98,0001 bd1 ba739 sqft350 Emerald Forest Blvd APT 15201, Covington, LA 70433For SaleSaveNo image available for this propertyMLS ID #2522615, Teresa Dubreuil, Realty One Group Immobilia. GSREIN