Skip main navigation
Closed
  • $430,000

    350 Essex Ln, New Lenox, IL 60451

    4beds
    2,200sqft
    Single Family Residence
    Built in 1974
    0.36 Acres Lot
    $430,100 Zestimate®
    $195/sqft
    $3,235 Estimated rent

    Home value

    $430,100

    $400,000 - $460,000

    $3,235/mo

    Zestimate® history
    Loading
    Loading...

    Owner options

    List your home for rent

    $3,235/mo

    Rent Zestimate®

    Find your next renter with Zillow Rental Manager. Plus, with online applications, you can quickly screen prospective tenants – for free.

    Learn more

    $3,235/mo

    Rent Zestimate®

    Refinance and save

    $3,149/mo

    Est. payment

    Refinancing to a lower rate could help reduce your monthly payments and save thousands over the life of the loan.

    See today's rates

    $3,149/mo

    Est. payment

    Explore your selling options

    Work with a Zillow partner agent

    Leverage their expertise and Zillow's premium Showcase listings to get your home seen by more buyers.

    Get started

    List with your own agent

    Get your home in front of millions of buyers by listing it on Zillow.

    Learn how to do it

    Sell it yourself

    Take full control of how buyers see your home on Zillow by listing For Sale by Owner (FSBO).

    List your home

    What's special

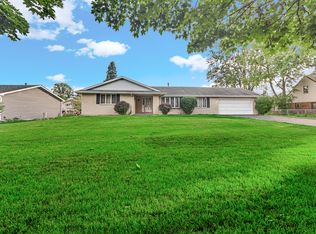
    Situated on an oversized lot in the highly sought-after Cherry Hill Estates, this well-maintained 4-bedroom, 2.5-bath home offers generous living space, a practical floor plan, and an outstanding location within the highly acclaimed New Lenox School District. The welcoming formal living and dining rooms feature soaring vaulted ceilings with an exposed beam, creating a bright and open space perfect for entertaining or everyday living. The eat-in kitchen features new flooring, ample cabinet and counter space, and a convenient table area for casual meals. Sliding glass doors lead directly to the deck, making outdoor dining and entertaining effortless. Just a few steps down, the spacious family room offers a comfortable gathering space centered around a beautiful wood-burning fireplace. The thoughtful layout provides excellent flow while maintaining distinct living areas for relaxation and entertaining. A large laundry room, main-floor powder room, and attached two-car garage add convenience to daily life. Upstairs, you'll find four generously sized bedrooms, including a private primary suite with two closets and its own bath. Three additional spacious bedrooms share a full hall bathroom, providing plenty of room for family, guests, or a home office. The unfinished basement offers abundant storage and endless possibilities for future living space, a recreation room, home gym, or workshop. Outside, the expansive backyard provides plenty of room for outdoor activities, gardening, or creating your own private retreat. The oversized lot offers exceptional space rarely found in today's market. Located on a beautiful street in one of New Lenox's most established neighborhoods, this home is just minutes from I-80, I-355, Metra transportation, shopping, dining, and parks. Combined with the highly regarded New Lenox schools, this location is hard to beat. Lovingly maintained and in great condition, this is a wonderful opportunity to own a spacious home in one of New Lenox's most desirable neighborhoods. Roof replaced in 2021.

    Zillow last checked:

    Listing updated:

    Listed by:

    Karen Sanders, CSC 630-709-9901,

    Baird & Warner

    Bought with:

    Jonnie Vanderhyden

    Village Realty, Inc.

    Source: MRED as distributed by MLS GRID,MLS#: 12681820MLS Logo

    Facts & features

    Interior

    Bedrooms & bathrooms
    • Bedrooms: 4
    • Bathrooms: 3
    • Full bathrooms: 2
    • 1/2 bathrooms: 1
    Rooms
    • Room types: Foyer, Storage
    Primary bedroom
    • Features: Flooring (Carpet), Bathroom (Full)
    • Level: Third
    • Area: 196 Square Feet
    • Dimensions: 14X14
    Bedroom 2
    • Features: Flooring (Carpet)
    • Level: Third
    • Area: 154 Square Feet
    • Dimensions: 11X14
    Bedroom 3
    • Features: Flooring (Carpet)
    • Level: Third
    • Area: 180 Square Feet
    • Dimensions: 12X15
    Bedroom 4
    • Features: Flooring (Carpet)
    • Level: Third
    • Area: 150 Square Feet
    • Dimensions: 10X15
    Dining room
    • Features: Flooring (Carpet)
    • Level: Second
    • Area: 170 Square Feet
    • Dimensions: 10X17
    Family room
    • Features: Flooring (Carpet)
    • Level: Lower
    • Area: 378 Square Feet
    • Dimensions: 14X27
    Foyer
    • Features: Flooring (Ceramic Tile)
    • Level: Main
    • Area: 98 Square Feet
    • Dimensions: 7X14
    Kitchen
    • Features: Kitchen (Eating Area-Table Space), Flooring (Luxury Vinyl)
    • Level: Second
    • Area: 190 Square Feet
    • Dimensions: 10X19
    Laundry
    • Features: Flooring (Ceramic Tile)
    • Level: Lower
    • Area: 60 Square Feet
    • Dimensions: 5X12
    Living room
    • Features: Flooring (Carpet)
    • Level: Main
    • Area: 304 Square Feet
    • Dimensions: 16X19
    Storage
    • Features: Flooring (Other)
    • Level: Basement
    • Area: 304 Square Feet
    • Dimensions: 16X19
    Heating
    • Natural Gas, Forced Air
    Cooling
    • Central Air
    Appliances
    • Included: Range, Dishwasher, Refrigerator, Washer, Dryer
    • Laundry: In Unit, Sink
    Features
    • Basement: Unfinished,Storage Space,Partial
    • Number of fireplaces: 1
    • Fireplace features: Gas Starter, Family Room
    Interior area
    • Total structure area: 0
    • Total interior livable area: 2,200 sqft

    Property

    Parking
    • Total spaces: 2
    • Parking features: Asphalt, Garage Door Opener, Yes, Garage Owned, Attached, Garage
    • Attached garage spaces: 2
    • Has uncovered spaces: Yes
    Accessibility
    • Accessibility features: No Disability Access
    Features
    • Levels: Split Level
    • Patio & porch: Deck
    Lot
    • Size: 0.36 Acres
    Details
    • Parcel number: 1508181100120000
    • Special conditions: None

    Construction

    Type & style
    • Home type: SingleFamily
    • Architectural style: Split Level
    • Property subtype: Single Family Residence
    Materials
    • Brick
    • Foundation: Concrete Perimeter
    • Roof: Asphalt
    Condition
    • New construction: No
    • Year built: 1974

    Utilities & green energy

    • Sewer: Septic Tank
    • Water: Well

    Community & HOA

    Community
    • Features: Park, Street Lights, Street Paved
    • Subdivision: Cherry Hill
    HOA
    • Services included: None
    Location
    • Region: New Lenox

    Financial & listing details

    • Price per square foot: $195/sqft
    • Tax assessed value: $379,488
    • Annual tax amount: $5,202
    • Date on market: 6/18/2026
    • Listing terms: FHA
    • Ownership: Fee Simple

    Price history

    DateEventPrice
    8/10/2026Sold$430,000+1.2%$195/sqft
    Source: MRED as distributed by MLS GRID #12681820 Report a problem
    7/23/2026Contingent$425,000$193/sqft
    Source: MRED as distributed by MLS GRID #12681820 Report a problem
    6/18/2026Price change$425,000-10.5%$193/sqft
    Source: MRED as distributed by MLS GRID #12681820 Report a problem
    6/11/2026Listed for sale$475,000$216/sqft
    Source: MRED as distributed by MLS GRID #12664100 Report a problem

    Public tax history

    YearProperty taxesTax assessment
    2024$5,202 -5.7%$126,496 +9.7%
    2023$5,514 -7.8%$115,311 +8.6%
    2022$5,979 -1.3%$106,228 +6.3%
    2021$6,056 -1%$99,904 +3.7%
    2020$6,115 +1%$96,339 +3.2%
    2019$6,051 -1.4%$93,352 +3.6%
    2018$6,136 +2%$90,135 +3%
    2017$6,014 +0.1%$87,544 +2.7%
    2016$6,010 -1.5%$85,201 +3.3%
    2015$6,101 $82,519 +1.3%
    2014$6,101 +2%$81,500 -1.3%
    2013$5,985 +5.7%$82,599 -5.5%
    2012$5,660 +7.1%$87,406 -5.5%
    2011$5,286 +6.7%$92,494 -5%
    2010$4,954 +5.2%$97,362 -2.5%
    2009$4,711 +2.4%$99,859
    2008$4,599 $99,859 +3.5%
    2007-- $96,482 +10%
    2006$4,847 -9.9%$87,711 +9.5%
    2005$5,377 -1.9%$80,101 -0.7%
    2004$5,483 +4.4%$80,647 +8%
    2003$5,249 +0.9%$74,673
    2002$5,204 +11.2%$74,673 +9%
    2001$4,680 +8.3%$68,507 +2.2%
    2000$4,322 $67,045
    Find assessor info on the county website

    Neighborhood: 60451

    Nearby schools

    GreatSchools rating
    Schools provided by the listing agent
    • Elementary: Nelson Ridge/Nelson Prairie Elem
    • Middle: Liberty Junior High School
    • High: Lincoln-Way West High School
    • District: 122

    Source: MRED as distributed by MLS GRID. This data may not be complete. We recommend contacting the local school district to confirm school assignments for this home.

    Get a cash offer in 3 minutes
    Find out how much your home could sell for in as little as 3 minutes with a no-obligation cash offer.
    Estimated market value
    $430,100
    Get a cash offer in 3 minutes
    Find out how much your home could sell for in as little as 3 minutes with a no-obligation cash offer.
    Estimated market value
    $430,100