Never before on market!!! Charming shingle & brick 3 bdr gambrel offers a flexible floor plan with 2 bedrooms on the main level, a large eat-in kitchen and spacious living room with big windows. Spectacular and enormous 3 season porch with vaulted beamed ceiling, exposed brick, woogency disclosure and preapd floors and totally glass walls. Extremely private - no neighbors in sight. Spacious upstairs bedroom with wide pine floors, dormer, windows galore, walk-in closet and existing plumbing to a former kitchenette - potential for a beautiful 2nd level primary bedroom or in law suite. Oversized detached garage can store vehicles, lawn equipment, lawn furniture, boats, and provide workshop space. Semi-circular driveway with plenty of parking. Two brick fireplaces, radiant heat, dog run, laundry room, large 1.8 acre lot. This rambling house with lots of main level living space has so much potential. AS IS: Mostly original condition, needs work, won't qualify for FHA/VA. Unique opportunity!
Sold for $645,000
Street View
$645,000
350 Essex St, South Hamilton, MA 01982
3beds
1,904sqft
Single Family Residence
Built in 1953
1.8 Acres Lot
$646,800 Zestimate®
$339/sqft
$3,557 Estimated rent
Home value
$646,800
$595,000 - $705,000
$3,557/mo
Zestimate® history
Owner options
List your home for rent
$3,557/mo
Rent Zestimate®
Find your next renter with Zillow Rental Manager. Plus, with online applications, you can quickly screen prospective tenants – for free.
$3,557/mo
Rent Zestimate®
Refinance and save
$4,026/mo
Est. payment
Refinancing to a lower rate could help reduce your monthly payments and save thousands over the life of the loan.
$4,026/mo
Est. payment
Explore your selling options
Work with a Zillow partner agent
Leverage their expertise and Zillow's premium Showcase listings to get your home seen by more buyers.
Get startedList with your own agent
Get your home in front of millions of buyers by listing it on Zillow.
Learn how to do itSell it yourself
Take full control of how buyers see your home on Zillow by listing For Sale by Owner (FSBO).
List your homeWhat's special
Laundry roomOversized detached garageVaulted beamed ceilingExposed brickSemi-circular drivewayRadiant heatWide pine floors
Zillow last checked:
Listing updated:
Listed by:
Paula M. Gesmundo 978-471-9179,
Noble Realty Partners LLC 978-468-4800
Bought with:
Paula M. Gesmundo
Noble Realty Partners LLC
Source: MLS PIN,MLS#: 73396204
Facts & features
Interior
Bedrooms & bathrooms
- Bedrooms: 3
- Bathrooms: 1
- Full bathrooms: 1
- Main level bedrooms: 2
Primary bedroom
- Features: Flooring - Wall to Wall Carpet, Handicap Accessible, Closet - Double
- Level: Main,First
Bedroom 2
- Features: Closet, Flooring - Wall to Wall Carpet, Exterior Access
- Level: Main,First
Bedroom 3
- Features: Fireplace, Walk-In Closet(s), Closet/Cabinets - Custom Built, Flooring - Wood, Window(s) - Picture, Half Vaulted Ceiling(s)
- Level: Second
Bathroom 1
- Features: Bathroom - Full, Bathroom - Tiled With Tub & Shower, Flooring - Stone/Ceramic Tile, Lighting - Sconce
- Level: First
Dining room
- Features: Flooring - Wall to Wall Carpet, High Speed Internet Hookup, Recessed Lighting
- Level: Main,First
Kitchen
- Features: Flooring - Vinyl, Dining Area, Recessed Lighting
- Level: Main,First
Living room
- Features: Closet, Flooring - Wall to Wall Carpet, Window(s) - Picture, Cable Hookup, High Speed Internet Hookup, Recessed Lighting
- Level: Main,First
Office
- Features: Closet/Cabinets - Custom Built, Flooring - Stone/Ceramic Tile, Exterior Access
- Level: Main
Heating
- Central, Radiant, Oil, Wood Stove
Cooling
- None
Appliances
- Included: Water Heater, Range, Dishwasher, Refrigerator, Washer, Dryer
- Laundry: Laundry Closet, Main Level, Electric Dryer Hookup, Exterior Access, Washer Hookup, Lighting - Sconce, Sink, First Floor
Features
- Closet/Cabinets - Custom Built, Recessed Lighting, Vaulted Ceiling(s), Wet bar, Lighting - Overhead, Closet, Lighting - Sconce, Bonus Room, Sun Room, Entry Hall, Home Office-Separate Entry, High Speed Internet
- Flooring: Vinyl, Carpet, Concrete, Pine, Stone / Slate, Flooring - Wall to Wall Carpet, Flooring - Vinyl, Flooring - Hardwood, Flooring - Stone/Ceramic Tile
- Windows: Bay/Bow/Box, Picture, Storm Window(s), Screens
- Basement: Partial,Interior Entry,Sump Pump,Concrete,Unfinished
- Number of fireplaces: 2
- Fireplace features: Living Room, Wood / Coal / Pellet Stove
Interior area
- Total structure area: 1,904
- Total interior livable area: 1,904 sqft
- Finished area above ground: 1,904
- Finished area below ground: 0
Property
Parking
- Total spaces: 12
- Parking features: Detached, Storage, Workshop in Garage, Garage Faces Side, Oversized, Paved Drive, Off Street, Paved
- Garage spaces: 2
- Uncovered spaces: 10
Features
- Patio & porch: Porch - Enclosed
- Exterior features: Porch - Enclosed, Professional Landscaping, Screens, Kennel, Stone Wall
Lot
- Size: 1.8 Acres
- Features: Wooded, Level
Details
- Parcel number: 1919877
- Zoning: R1A
Construction
Type & style
- Home type: SingleFamily
- Property subtype: Single Family Residence
Materials
- Frame, Brick, Post & Beam, Vertical Siding
- Foundation: Concrete Perimeter, Block, Slab, Irregular
- Roof: Shingle
Condition
- Year built: 1953
Utilities & green energy
- Sewer: Private Sewer
- Water: Public
- Utilities for property: for Electric Oven, for Electric Dryer, Washer Hookup
Community & HOA
Community
- Features: Public Transportation, Shopping, Pool, Tennis Court(s), Park, Walk/Jog Trails, Stable(s), Golf, Medical Facility, Laundromat, Bike Path, Conservation Area, House of Worship, Private School, Public School, T-Station
HOA
- Has HOA: No
Location
- Region: South Hamilton
Financial & listing details
- Price per square foot: $339/sqft
- Tax assessed value: $700,000
- Annual tax amount: $10,955
- Date on market: 12/11/2025
- Listing terms: Contract
- Exclusions: Extra Freezer Excluded.
- Road surface type: Paved
Price history
| Date | Event | Price |
|---|---|---|
| 12/17/2025 | Sold | $645,000-4.4%$339/sqft |
Source: MLS PIN #73396204 Report a problem | ||
| 8/19/2025 | Contingent | $675,000$355/sqft |
Source: MLS PIN #73396204 Report a problem | ||
| 8/19/2025 | Listed for sale | $675,000$355/sqft |
Source: MLS PIN #73396204 Report a problem | ||
| 8/8/2025 | Listing removed | $675,000-3.4%$355/sqft |
Source: MLS PIN #73396204 Report a problem | ||
| 7/22/2025 | Contingent | $699,000$367/sqft |
Source: MLS PIN #73396204 Report a problem | ||
| 7/17/2025 | Listed for sale | $699,000$367/sqft |
Source: MLS PIN #73396204 Report a problem | ||
| 7/9/2025 | Listing removed | $699,000$367/sqft |
Source: MLS PIN #73396204 Report a problem | ||
| 7/2/2025 | Price change | $699,000-9.8%$367/sqft |
Source: MLS PIN #73396204 Report a problem | ||
| 6/25/2025 | Listed for sale | $775,000$407/sqft |
Source: MLS PIN #73396204 Report a problem | ||
Public tax history
| Year | Property taxes | Tax assessment |
|---|---|---|
| 2025 | $9,804 | $559,900 |
| 2024 | $9,804 | $559,900 |
| 2023 | $9,804 | $559,900 |
| 2022 | $9,804 | $559,900 |
| 2021 | $9,804 +3.1% | $559,900 |
| 2020 | $9,507 +5% | $559,900 +1.9% |
| 2019 | $9,057 +8.5% | $549,600 +6.8% |
| 2018 | $8,350 +2.1% | $514,800 +5.8% |
| 2017 | $8,180 +2.4% | $486,600 +5.1% |
| 2016 | $7,985 +5.1% | $462,900 +4.1% |
| 2015 | $7,600 -0.2% | $444,700 +1.6% |
| 2014 | $7,614 +1.7% | $437,600 +0.3% |
| 2013 | $7,490 -0.9% | $436,200 |
| 2012 | $7,555 +1.6% | $436,200 +0.8% |
| 2011 | $7,436 +1.5% | $432,600 -3.8% |
| 2010 | $7,329 +1.5% | $449,900 -5.1% |
| 2009 | $7,222 +3.2% | $474,200 -9.3% |
| 2008 | $6,998 +4.9% | $522,600 -1.5% |
| 2007 | $6,672 +8.8% | $530,400 +3.2% |
| 2006 | $6,133 +6.1% | $514,100 +11.3% |
| 2005 | $5,782 +6.1% | $461,800 +5.7% |
| 2004 | $5,450 +0% | $436,700 +6.1% |
| 2003 | $5,448 -9.4% | $411,500 +6.3% |
| 2002 | $6,016 +23.2% | $387,100 +24.4% |
| 2000 | $4,884 +19.5% | $311,100 +15.4% |
| 1997 | $4,086 | $269,700 |
Find assessor info on the county website
Neighborhood: 01982
Nearby homes
- $646,8002 bd1 ba1.9k sqft350 Essex St, South Hamilton, MA 01982Off Market
- $1,013,7004 bd3 ba2.4k sqft12 School St, South Hamilton, MA 01982Off Market
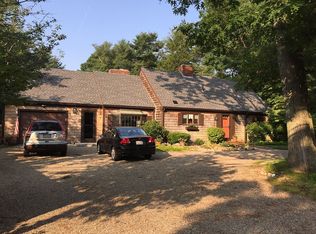
- $1,050,8004 bd3 ba2.4k sqft12 School St, South Hamilton, MA 01982Off Market
- $1,067,3003 bd3 ba2.4k sqft339 Essex St, South Hamilton, MA 01982Off Market
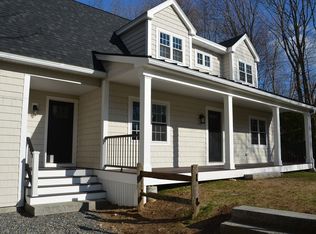
- $1,099,0003 bd2 ba1.9k sqft339 Essex St, South Hamilton, MA 01982Off Market
- $886,8003 bd2 ba2.2k sqft366 Essex St, South Hamilton, MA 01982Off Market
- $941,8003 bd2 ba2.2k sqft366 Essex St, South Hamilton, MA 01982Off Market
- $1,646,3004 bd2 ba3.5k sqft349 Essex St, South Hamilton, MA 01982Off Market
Nearby schools
GreatSchools rating
- 9/10Winthrop SchoolGrades: PK-5Distance: 2.1 mi
- 8/10Miles River Middle SchoolGrades: 6-8Distance: 1.7 mi
- 9/10Hamilton-Wenham Regional High SchoolGrades: 9-12Distance: 1.7 mi
Get a cash offer in 3 minutes
Find out how much your home could sell for in as little as 3 minutes with a no-obligation cash offer.
Estimated market value
$646,800
Get a cash offer in 3 minutes
Find out how much your home could sell for in as little as 3 minutes with a no-obligation cash offer.
Estimated market value
$646,800
- Massachusetts
- Essex County
- Hamilton
- 01982
- 350 Essex St
Nearby cities
Nearby zip codes
Other Hamilton Topics
