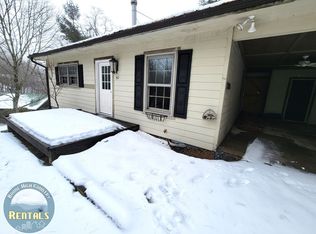
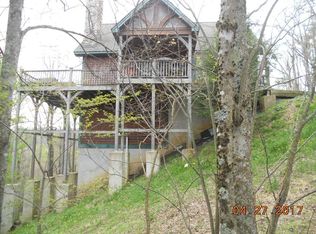
Are you searching for a log cabin in a prime High-Country location? This one sits right between Boone and Blowing Rock, offering easy access to both while maintaining a cozy, mountain feel. Enter from the full-length covered porch into a spacious living room with vaulted ceilings, a wood-burning stove with an antique mantel, and large windows that bring in natural light. The dining area connects to the kitchen, where a back door and deck lead directly to the driveway—making everyday access and bringing in the groceries simple. A carport provides covered parking and added convenience. The split-bedroom layout offers two bedrooms, each with its own full en-suite bath and generous closet space, creating privacy for owners and guests. Set on a double lot, the property offers usable outdoor space with room to add a firepit and/or a hot tub! Located approximately 10 minutes from Appalachian State University, the Blue Ridge Parkway, and the regional medical center, and less than 15 minutes to both Downtown Boone and Blowing Rock. No HOA restrictions and short-term rentals are permitted, providing flexibility for personal use or investment. Recent updates include all new LVP flooring, removal of popcorn ceilings, and fresh interior paint (March 2026)! Central heat and air installed in 2024!
Sold for $395,000
Zillow last checked:
Listing updated:
Bought with:
Jason English, 326163
Boone Realty
Source: High Country AOR,MLS#: 260976 Originating MLS: High Country Association of Realtors Inc.
Originating MLS: High Country Association of Realtors Inc.Price history
| Date | Event | Price |
|---|---|---|
| 7/17/2026 | Sold | $395,000-7.1%$338/sqft |
Source:  High Country AOR #260976 Report a problem High Country AOR #260976 Report a problem | ||
| 6/18/2026 | Contingent | $425,000$364/sqft |
Source: High Country AOR #260976 Report a problem | ||
| 4/20/2026 | Listed for sale | $425,000$364/sqft |
Source: High Country AOR #260976 Report a problem | ||
| 4/12/2026 | Contingent | $425,000$364/sqft |
Source: High Country AOR #260976 Report a problem | ||
| 4/7/2026 | Listed for sale | $425,000+102.4%$364/sqft |
Source: High Country AOR #260976 Report a problem | ||
| 1/17/2017 | Sold | $210,000-6.7%$180/sqft |
Source: High Country AOR #39203555 Report a problem | ||
| 1/3/2017 | Pending sale | $225,000$193/sqft |
Source: Keller Williams - Lake Norman - Cornelius #39203555 Report a problem | ||
| 12/2/2016 | Price change | $225,000-2%$193/sqft |
Source: Keller Williams - Lake Norman - Cornelius #39203555 Report a problem | ||
| 11/23/2016 | Price change | $229,500-2.3%$197/sqft |
Source: Keller Williams - Lake Norman - Cornelius #39203555 Report a problem | ||
| 10/5/2016 | Price change | $234,900-3.7%$201/sqft |
Source: Keller Williams - Lake Norman - Cornelius #39203555 Report a problem | ||
| 9/8/2016 | Price change | $244,000-2%$209/sqft |
Source: Keller Williams - Lake Norman - Cornelius #39203555 Report a problem | ||
| 8/2/2016 | Price change | $248,900-1.4%$213/sqft |
Source: Keller Williams - Lake Norman - Cornelius #39203555 Report a problem | ||
| 7/18/2016 | Price change | $252,500-3.8%$216/sqft |
Source: Keller Williams High Country Realty #39203555 Report a problem | ||
| 6/23/2016 | Listed for sale | $262,500-4.5%$225/sqft |
Source: Blue Ridge Realty & Inv. - Banner Elk #195956 Report a problem | ||
| 5/4/2014 | Listing removed | $275,000$236/sqft |
Source: Owner #10964230 Report a problem | ||
| 5/3/2014 | Price change | $275,000+11.1%$236/sqft |
Source: Owner #10964230 Report a problem | ||
| 3/13/2011 | Listed for sale | $247,500$212/sqft |
Source: RE/MAX Realty Group #93242 Report a problem | ||


Get pre-qualified for a loan
At Zillow Home Loans, we can pre-qualify you in as little as 5 minutes with no impact to your credit score.An equal housing lender. NMLS #10287.
