This impressive Center Hall Colonial sits on a beautifully landscaped acre with a saltwater pool in a prime Edgemont School District location, just a short walk to Greenville Elementary School and minutes from the Hartsdale Metro-North station for a 32 minute express commute to Grand Central Station. The gracious foyer welcomes you into this grand home and leads to a spacious formal living room with a wood-burning fireplace. An expansive home office for two was added as part of a 3-story addition and features extensive high-end built-in mahogany shelving, cabinetry and custom desks which are included. The elegant dining room is open to the kitchen which can be closed off with a sliding door when entertaining. The chef’s kitchen was refreshed in 2019 and includes a large island with granite countertops, updated backsplash, freshly painted cabinets and new hardware, premium Wolf 6-burner dual fuel range and wall oven, Sub-Zero Fridge/Freezer and wine fridge, two dishwashers and a large pantry with pull-outs. A sun-lit dining area provides access to the gorgeous bluestone deck with retractable awning, Napoleon Prestige Gas Grill and ample space for dining al fresco or entertaining family and friends and boasts a view of the saltwater pool and park-like, private backyard. Adjacent to the kitchen, the large family room boasts a gas fireplace, bay window overlooking the property and another set of sliding doors to the stone patio. Beyond the kitchen a first level guest room or office with ensuite bath provides a wonderful spot for guests or an extra work space. A laundry room and mud room area with outfitted coat closets and radiant heated floors leads to an attached 3-car garage. A formal powder room completes this level. The second level offers a luxurious primary suite with a large bedroom with tray ceiling, fabulous primary bathroom with radiant heated floors, a cast iron soaking tub, large shower, two vanities with sinks and a third make-up vanity, a separate sitting room and a his and hers large walk-in closet. A bedroom with an updated ensuite bath with shower and two additional bedrooms sharing a large, updated hall bathroom with a double vanity, tub and separate shower complete this level. The lower level includes a bright recreation room and additional versatile, storage space and utilities. The backyard is a private oasis with rolling lawns and a gorgeous resurfaced saltwater gunite pool, with a new gas heater and coping in 2019. A rare opportunity to own a premier Edgemont property in the coveted Greenville neighborhood!
Sold for $3,000,000
$3,000,000
350 Evandale Road, Scarsdale, NY 10583
5beds
5,618sqft
Single Family Residence, Residential
Built in 1970
1.03 Acres Lot
$3,210,200 Zestimate®
$534/sqft
$-- Estimated rent
Home value
$3,210,200
$2.86M - $3.60M
Not available
Zestimate® history
Owner options
List your home for rent
Find your next renter with Zillow Rental Manager. Plus, with online applications, you can quickly screen prospective tenants – for free.
Refinance and save
$21,962/mo
Est. payment
Refinancing to a lower rate could help reduce your monthly payments and save thousands over the life of the loan.
$21,962/mo
Est. payment
Explore your selling options
Work with a Zillow partner agent
Leverage their expertise and Zillow's premium Showcase listings to get your home seen by more buyers.
Get startedList with your own agent
Get your home in front of millions of buyers by listing it on Zillow.
Learn how to do itSell it yourself
Take full control of how buyers see your home on Zillow by listing For Sale by Owner (FSBO).
List your homeWhat's special
Saltwater poolExpansive home officeStone patioNew gas heaterGorgeous bluestone deckLaundry roomHigh-end built-in mahogany shelving
Zillow last checked:
Listing updated:
Listed by:
Laura Miller 914-629-1940,
Houlihan Lawrence Inc. 914-723-8877
Bought with:
Laura Miller, 30MI0968734
Houlihan Lawrence Inc.
Source: OneKey® MLS as distributed by MLS GRID,MLS#: 825003
Facts & features
Interior
Bedrooms & bathrooms
- Bedrooms: 5
- Bathrooms: 5
- Full bathrooms: 4
- 1/2 bathrooms: 1
Other
- Description: Entry foyer with inlaid wood floors and two coat closets, formal living room and wood-burning fireplace, expansive double office with coffered ceiling, built-in cabinetry, bookshelves and desks, formal dining room, updated eat-in-kitchen with sliders to the stone deck, family room with gas fireplace and sliders to the stone deck, powder room, bedroom/office with ensuite bath, laundry room, mudroom with radiant heated floors, attached 3-car garage with garage-tec flooring.
- Level: First
Other
- Description: Primary bedroom with sitting room, his and hers walk-in closets with window seats, luxurious primary bathroom with cast iron soaking tub, two vanities, large shower, separate make-up vanity, radiant heated floors, bedroom with updated ensuite bathroom with shower, two additional bedrooms with updated full hall bathroom with double vanity and separate tub and shower.
- Level: Second
Other
- Description: Large open playroom with large windows, versatile storage space, crawl space, utilities.
- Level: Lower
Heating
- Baseboard, Forced Air, Hot Water, Radiant
Cooling
- Central Air
Appliances
- Included: Convection Oven, Dishwasher, Disposal, Dryer, Electric Oven, Freezer, Gas Range, Microwave, Refrigerator, Stainless Steel Appliance(s), Washer, Gas Water Heater
- Laundry: Washer/Dryer Hookup, Gas Dryer Hookup, Laundry Room, Washer Hookup
Features
- First Floor Bedroom, First Floor Full Bath, Built-in Features, Central Vacuum, Chandelier, Chefs Kitchen, Crown Molding, Double Vanity, Eat-in Kitchen, Entrance Foyer, Formal Dining, His and Hers Closets, Kitchen Island, Primary Bathroom, Recessed Lighting, Soaking Tub, Stone Counters, Wired for Sound
- Flooring: Carpet, Hardwood
- Windows: Double Pane Windows
- Basement: Partially Finished
- Attic: Pull Stairs
- Number of fireplaces: 2
- Fireplace features: Family Room, Gas, Living Room, Wood Burning
Interior area
- Total structure area: 5,618
- Total interior livable area: 5,618 sqft
Property
Parking
- Total spaces: 3
- Parking features: Garage
- Garage spaces: 3
Features
- Levels: Three Or More
- Patio & porch: Deck, Patio
- Exterior features: Awning(s), Lighting, Speakers
- Has private pool: Yes
- Pool features: Fenced, In Ground, Outdoor Pool, Pool Cover, Salt Water
- Fencing: Back Yard,Fenced
Lot
- Size: 1.03 Acres
- Features: Corner Lot, Near School, Near Shops, Private, Sprinklers In Front, Sprinklers In Rear
Details
- Parcel number: 2689008340002470000003
- Special conditions: None
- Other equipment: Generator, Pool Equip/Cover
Construction
Type & style
- Home type: SingleFamily
- Architectural style: Colonial
- Property subtype: Single Family Residence, Residential
Materials
- Cedar, Shingle Siding
Condition
- Year built: 1970
Utilities & green energy
- Sewer: Public Sewer
- Water: Public
- Utilities for property: Cable Connected, Electricity Connected, Natural Gas Connected, Sewer Connected, Trash Collection Public, Water Connected
Community & HOA
Community
- Security: Security System
HOA
- Has HOA: No
Location
- Region: Scarsdale
Financial & listing details
- Price per square foot: $534/sqft
- Tax assessed value: $2,224,700
- Annual tax amount: $71,808
- Date on market: 3/4/2025
- Cumulative days on market: 23 days
- Listing agreement: Exclusive Right To Sell
- Inclusions: All appliances as seen, window treatments and light fixtures.
- Exclusions: Gas grill, basement fridge.
- Electric utility on property: Yes
Price history
| Date | Event | Price |
|---|---|---|
| 7/31/2025 | Sold | $3,000,000$534/sqft |
Source:  OneKey® MLS as distributed by MLS GRID #825003 Report a problem OneKey® MLS as distributed by MLS GRID #825003 Report a problem | ||
| 3/27/2025 | Pending sale | $3,000,000$534/sqft |
Source: OneKey® MLS as distributed by MLS GRID #825003 Report a problem | ||
| 3/4/2025 | Listed for sale | $3,000,000$534/sqft |
Source: OneKey® MLS as distributed by MLS GRID #825003 Report a problem | ||
Public tax history
| Year | Property taxes | Tax assessment |
|---|---|---|
| 2025 | -- | $2,424,900 +9% |
| 2024 | -- | $2,224,700 +2.7% |
| 2023 | -- | $2,167,100 +5.6% |
| 2022 | -- | $2,053,000 +8% |
| 2021 | -- | $1,901,000 -6.1% |
| 2020 | -- | $2,025,000 -4.7% |
| 2019 | -- | $2,123,900 |
| 2018 | -- | $2,123,900 +2.9% |
| 2017 | -- | $2,064,400 -4% |
| 2016 | -- | $2,149,700 +3888.3% |
| 2015 | $44,648 | $53,900 |
| 2014 | $44,648 | $53,900 |
| 2013 | $44,648 | $53,900 -6.7% |
| 2012 | -- | $57,750 +20.9% |
| 2011 | -- | $47,750 |
| 2010 | -- | $47,750 |
| 2009 | -- | $47,750 |
| 2008 | -- | $47,750 |
| 2007 | -- | $47,750 |
| 2006 | -- | $47,750 |
| 2005 | -- | $47,750 |
| 2004 | -- | $47,750 |
| 2003 | -- | $47,750 |
| 2002 | -- | $47,750 |
| 2001 | -- | $47,750 |
| 2000 | -- | $47,750 |
| 1999 | -- | $47,750 |
Find assessor info on the county website
Neighborhood: Greenville
Nearby homes
- $4,091,5006 bd7 ba7.2k sqft9 Sundale Pl, Scarsdale, NY 10583Off Market
- $3,012,7006 bd5 ba3.9k sqft374 Evandale Rd, Scarsdale, NY 10583Off Market
- $2,097,5005 bd3 ba3.2k sqft340 Evandale Rd, Scarsdale, NY 10583Off Market
- $2,398,0006 bd5 ba4.5k sqft333 Glendale Rd, Scarsdale, NY 10583Off Market
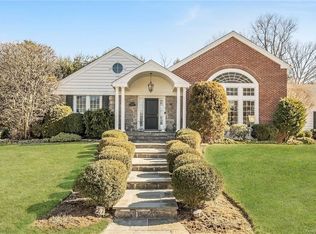
- $2,993,8006 bd7 ba6.3k sqft7 Sundale Pl, Scarsdale, NY 10583Off Market
- $3,503,900-- bd-- ba-- sqft353 Evandale Rd, Scarsdale, NY 10583Off Market
- $3,141,8005 bd6 ba5.7k sqft367 Evandale Rd, Scarsdale, NY 10583Off Market
- $2,437,7005 bd4 ba4.5k sqft322 Glendale Rd, Scarsdale, NY 10583Off Market
Nearby schools
GreatSchools rating
- 10/10Greenville SchoolGrades: K-6Distance: 0.7 mi
- 8/10Edgemont Junior Senior High SchoolGrades: 7-12Distance: 0.7 mi
Schools provided by the listing agent
- Elementary: Greenville
- Middle: Edgemont Junior-Senior High School
- High: Edgemont Junior-Senior High School
Source: OneKey® MLS as distributed by MLS GRID. This data may not be complete. We recommend contacting the local school district to confirm school assignments for this home.
Get a cash offer in 3 minutes
Find out how much your home could sell for in as little as 3 minutes with a no-obligation cash offer.
Estimated market value
$3,210,200
Get a cash offer in 3 minutes
Find out how much your home could sell for in as little as 3 minutes with a no-obligation cash offer.
Estimated market value
$3,210,200
- New York
- Westchester County
- Scarsdale
- 10583
- Greenville
- 350 Evandale Road
