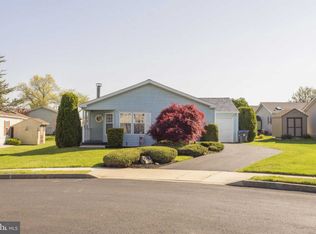
Welcome to 350 Farm Lane in the highly desirable Gwynedd Woods 55+ community where effortless one-floor living, exceptional care, and timeless comfort come together in a home that has been meticulously maintained and thoughtfully updated throughout. From the moment you arrive, the home’s inviting curb appeal and peaceful neighborhood setting create a warm first impression. A turned front walkway leads to a covered front entrance, offering both charm and a welcoming place to greet guests. Inside, you’ll find a light-filled and beautifully neutral interior, offering a fresh, move-in ready environment. The home opens to a sprawling living room with vaulted ceilings, creating a wonderful sense of openness and volume while expansive windows fill the space with natural light and an airy, welcoming atmosphere. Just beyond, a versatile bonus room provides exceptional flexibility. Perfect as a family room, den, library, or home office; this flex space will easily adapt to your lifestyle. The eat-in kitchen features stainless steel appliances, tile backsplash, abundant cabinetry, volumes of counter space and a perfectly positioned skylight that floods the space with natural sunlight, creating a cheerful environment for everyday living. Whether enjoying a quiet breakfast or hosting friends for dinner in the formal dining room, this home’s layout makes both cooking and entertaining a pleasure. The home features two generously sized bedrooms and two full baths, including a spacious primary suite with its own private ensuite with double door entry, convenient stall shower & a generously sized cherry vanity. The second bedroom offers a comfortable setting for overnight guests and is conveniently located near the hall bath. Step outside to discover one of the home’s most enjoyable spaces: a covered rear deck that invites you to slow down and savor the seasons. Picture warm summer evenings with friends, casual outdoor dinners, morning coffee as the neighborhood wakes up, or simply relaxing with a book while enjoying the peaceful surroundings. New windows (2024), new garage door (2022), freshly painted throughout (2023), newer blinds (2025), new dining room chandelier (2026) and a convenient storage shed that provides additional space for tools, gardening supplies, and seasonal storage. PLUS…an attached one-car garage; a highly desirable everyday convenience that provides both additional storage and protection from the elements … an amenity that enhances both comfort and overall long-term value. Located within the welcoming Gwynedd Woods community, residents enjoy a quiet, established 55+ neighborhood atmosphere while remaining just minutes from area shopping, dining, parks, and major commuter routes. Beautifully maintained, thoughtfully updated, and truly move-in ready, 350 Farm Lane offers a rare opportunity to enjoy comfort, convenience, and community in one of Upper Gwynedd’s most sought-after active adult neighborhoods.
Sold for $385,500
$385,500
350 Farm Ln, North Wales, PA 19454
2beds
1,456sqft
Condominium
Built in 1996
-- sqft lot
$385,600 Zestimate®
$265/sqft
$2,507 Estimated rent
Home value
$385,600
$362,000 - $409,000
$2,507/mo
Zestimate® history
Owner options
List your home for rent
$2,507/mo
Rent Zestimate®
Find your next renter with Zillow Rental Manager. Plus, with online applications, you can quickly screen prospective tenants – for free.
$2,507/mo
Rent Zestimate®
Refinance and save
$2,518/mo
Est. payment
Refinancing to a lower rate could help reduce your monthly payments and save thousands over the life of the loan.
$2,518/mo
Est. payment
Explore your selling options
Work with a Zillow partner agent
Leverage their expertise and Zillow's premium Showcase listings to get your home seen by more buyers.
Get startedList with your own agent
Get your home in front of millions of buyers by listing it on Zillow.
Learn how to do itSell it yourself
Take full control of how buyers see your home on Zillow by listing For Sale by Owner (FSBO).
List your homeWhat's special
Eat-in kitchenInviting curb appealTurned front walkwayCovered front entranceTile backsplashVolumes of counter spaceAbundant cabinetry
Zillow last checked:
Listing updated:
Listed by:
Laura Selverian 215-680-3516,
BHHS Fox & Roach -Yardley/Newtown
Bought with:
Joe Dudek, RS-191287-L
BHHS Fox & Roach-Collegeville
Source: Bright MLS,MLS#: PAMC2170632
Facts & features
Interior
Bedrooms & bathrooms
- Bedrooms: 2
- Bathrooms: 2
- Full bathrooms: 2
- Main level bathrooms: 2
- Main level bedrooms: 2
Rooms
- Room types: Living Room, Dining Room, Bedroom 2, Kitchen, Family Room, Bedroom 1, Laundry, Bathroom 1, Bathroom 2
Bedroom 1
- Level: Main
- Area: 195 Square Feet
- Dimensions: 13 X 15
Bedroom 2
- Level: Main
- Area: 143 Square Feet
- Dimensions: 11 X 13
Bathroom 1
- Level: Main
Bathroom 2
- Level: Main
Dining room
- Level: Main
- Area: 143 Square Feet
- Dimensions: 11 X 13
Family room
- Level: Main
- Area: 169 Square Feet
- Dimensions: 13 X 13
Kitchen
- Level: Main
- Area: 132 Square Feet
- Dimensions: 11 X 12
Laundry
- Level: Main
- Area: 60 Square Feet
- Dimensions: 6 X 10
Living room
- Level: Main
- Area: 280 Square Feet
- Dimensions: 14 X 20
Heating
- Central, Forced Air, Natural Gas
Cooling
- Central Air, Electric
Appliances
- Included: Microwave, Built-In Range, Dishwasher, Dryer, Oven, Refrigerator, Stainless Steel Appliance(s), Washer, Gas Water Heater
- Laundry: Main Level, Laundry Room
Features
- Bathroom - Stall Shower, Bathroom - Tub Shower, Breakfast Area, Ceiling Fan(s), Dining Area, Open Floorplan, Eat-in Kitchen, Primary Bath(s), Crown Molding
- Flooring: Carpet, Ceramic Tile, Vinyl
- Windows: Window Treatments, Skylight(s)
- Has basement: No
- Has fireplace: No
Interior area
- Total structure area: 1,456
- Total interior livable area: 1,456 sqft
- Finished area above ground: 1,456
- Finished area below ground: 0
Property
Parking
- Total spaces: 1
- Parking features: Garage Faces Front, Garage Door Opener, Inside Entrance, Asphalt, Attached
- Attached garage spaces: 1
- Has uncovered spaces: Yes
Accessibility
- Accessibility features: Grip-Accessible Features
Features
- Levels: One
- Stories: 1
- Patio & porch: Deck
- Exterior features: Sidewalks
- Pool features: None
Lot
- Features: Level, Front Yard, SideYard(s), Rear Yard, Suburban
Details
- Additional structures: Above Grade, Below Grade
- Parcel number: 560001328074
- Zoning: MH
- Zoning description: MH
- Special conditions: Standard
Construction
Type & style
- Home type: Condo
- Architectural style: Ranch/Rambler
- Property subtype: Condominium
Materials
- Vinyl Siding
- Foundation: Crawl Space
- Roof: Asphalt
Condition
- Very Good
- New construction: No
- Year built: 1996
Utilities & green energy
- Sewer: Public Sewer
- Water: Public
- Utilities for property: Cable Connected
Community & HOA
Community
- Condo and coop fee: $205 monthly
- Senior community: Yes
- Subdivision: Gwynedd Woods
HOA
- Has HOA: No
- Amenities included: Clubhouse
- Services included: Sewer, Trash, Snow Removal, Common Area Maintenance, Recreation Facility
- HOA name: GWYNEDD WOODS CONDO ASSOCIATION
Location
- Region: North Wales
- Municipality: UPPER GWYNEDD TWP
Financial & listing details
- Price per square foot: $265/sqft
- Tax assessed value: $135,480
- Annual tax amount: $5,363
- Date on market: 3/18/2026
- Listing agreement: Exclusive Right To Sell
- Inclusions: Washer, Dryer, Refrigerator, Drapes
- Ownership: Condominium
Price history
| Date | Event | Price |
|---|---|---|
| 6/24/2026 | Sold | $385,500+2.8%$265/sqft |
Source:  Bright MLS #PAMC2170632 Report a problem Bright MLS #PAMC2170632 Report a problem | ||
| 3/21/2026 | Contingent | $375,000$258/sqft |
Source: Bright MLS #PAMC2170632 Report a problem | ||
| 3/18/2026 | Listed for sale | $375,000+171.5%$258/sqft |
Source: Bright MLS #PAMC2170632 Report a problem | ||
| 8/23/1996 | Sold | $138,100$95/sqft |
Source: Public Record Report a problem | ||
Public tax history
| Year | Property taxes | Tax assessment |
|---|---|---|
| 2025 | $5,173 +5.7% | $135,480 |
| 2024 | $4,896 | $135,480 |
| 2023 | $4,896 +7.2% | $135,480 |
| 2022 | $4,569 +2.7% | $135,480 |
| 2021 | $4,449 +2.7% | $135,480 |
| 2020 | $4,334 +1.9% | $135,480 |
| 2019 | $4,255 +2.8% | $135,480 |
| 2018 | $4,141 +2.9% | $135,480 |
| 2017 | $4,023 +2.1% | $135,480 |
| 2016 | $3,942 +2.6% | $135,480 |
| 2015 | $3,841 +5.5% | $135,480 |
| 2014 | $3,640 +1.4% | $135,480 |
| 2013 | $3,589 +1.4% | $135,480 |
| 2012 | $3,539 +1.8% | $135,480 |
| 2011 | $3,477 +2.5% | $135,480 |
| 2010 | $3,393 +3.3% | $135,480 |
| 2009 | $3,285 +3.7% | $135,480 |
| 2008 | $3,167 +2.2% | -- |
| 2007 | $3,100 +3% | -- |
| 2006 | $3,009 +5.2% | -- |
| 2005 | $2,860 +1.1% | -- |
| 2004 | $2,828 | -- |
| 2003 | $2,828 | -- |
| 2002 | $2,828 | -- |
Find assessor info on the county website
Neighborhood: 19454
Nearby homes
- $432,5003 bd2 ba1.6k sqft348 Farm Ln, North Wales, PA 19454Off Market
- $384,8002 bd2 ba1.4k sqft352 Farm Ln, North Wales, PA 19454Off Market
- $384,0002 bd2 ba1.3k sqft1118 Harvest Ln, North Wales, PA 19454Off Market
- $403,2002 bd2 ba1.6k sqft1104 Harvest Ln, North Wales, PA 19454Off Market
- $395,0002 bd2 ba2k sqft1102 Harvest Ln, North Wales, PA 19454Sold
- $398,7002 bd2 ba1.6k sqft344 Farm Ln, North Wales, PA 19454Off Market
- $365,3002 bd2 ba1.2k sqft1114 Harvest Ln, North Wales, PA 19454Off Market
- $394,9002 bd2 ba1.6k sqft349 Farm Ln, North Wales, PA 19454Off Market
Nearby schools
GreatSchools rating
- 8/10North Wales El SchoolGrades: K-6Distance: 0.6 mi
- 10/10Pennbrook Middle SchoolGrades: 7-9Distance: 0.4 mi
- 9/10North Penn Senior High SchoolGrades: 10-12Distance: 3 mi
Schools provided by the listing agent
- High: North Penn Senior
- District: North Penn
Source: Bright MLS. This data may not be complete. We recommend contacting the local school district to confirm school assignments for this home.
Get a cash offer in 3 minutes
Find out how much your home could sell for in as little as 3 minutes with a no-obligation cash offer.
Estimated market value
$385,600
Get a cash offer in 3 minutes
Find out how much your home could sell for in as little as 3 minutes with a no-obligation cash offer.
Estimated market value
$385,600
Nearby cities
Nearby zip codes
Other North Wales Topics
