Skip main navigation
Off market
Street View
  • $919,300

    350 Fenton View Dr, Fenton, MO 63026

    4beds
    3,838sqft
    SingleFamily
    Built in 2007
    0.33 Acres Lot
    $919,300 Zestimate®
    $240/sqft
    $4,471 Estimated rent

    Home value

    $919,300

    $864,000 - $974,000

    $4,471/mo

    Zestimate® history
    Loading
    Loading...

    Owner options

    List your home for rent

    $4,471/mo

    Rent Zestimate®

    Find your next renter with Zillow Rental Manager. Plus, with online applications, you can quickly screen prospective tenants – for free.

    Learn more

    $4,471/mo

    Rent Zestimate®

    Refinance and save

    $5,851/mo

    Est. payment

    Refinancing to a lower rate could help reduce your monthly payments and save thousands over the life of the loan.

    See today's rates

    $5,851/mo

    Est. payment

    Explore your selling options

    Work with a Zillow partner agent

    Leverage their expertise and Zillow's premium Showcase listings to get your home seen by more buyers.

    Get started

    List with your own agent

    Get your home in front of millions of buyers by listing it on Zillow.

    Learn how to do it

    Sell it yourself

    Take full control of how buyers see your home on Zillow by listing For Sale by Owner (FSBO).

    List your home

    What's special

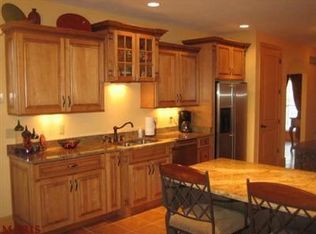
    What if you could have it all? This large Stone and Brick, Story and a half in Lindbergh Schools is custom built to very high standards. In ground heated salt water pool will be your families focal point every summer. A second main floor bedroom is perfect for Nursery/ in-laws/ maids quarters. Screened in Porch has "no grid technology", zero maintenance decking, and is the current owners favorite room. Stone fireplace in the Hearth Room. Custom Kitchen, hearth, breakfast area is the heart of the home. Of course it has SS appliances, Granite. Italian Gas Range. Master Suite has a full walk in bay window that over looks the pool. Triple Tray Ceilings with custom lighting. Master Bathroom has Large whirlpool tub. Heavy Seamless Glass Doors on your walk in multiple spray shower. Lower Level has two set of french doors that lead to the pool, Theater Room, Full bathroom, second kitchen, stained concrete floors. Second story has a great flex room, third kitchen area! To much to list! Brokered And Advertised By: Faster House Listing Agent: Phillip Vincent

    This property is off market, which means it's not currently listed for sale or rent on Zillow. This may be different from what's available on other websites or public sources.

    Facts & features

    Interior

    Bedrooms & bathrooms
    • Bedrooms: 4
    • Bathrooms: 4
    • Full bathrooms: 4
    Heating
    • Forced air
    Cooling
    • Central
    Appliances
    • Included: Dishwasher, Microwave, Range / Oven, Refrigerator, Washer
    Features
    • Flooring: Tile, Concrete, Hardwood
    • Basement: Partially finished
    • Has fireplace: Yes
    Interior area
    • Total interior livable area: 3,838 sqft

    Property

    Parking
    • Total spaces: 3
    • Parking features: Garage - Attached
    Features
    • Exterior features: Stone, Brick
    Lot
    • Size: 0.33 Acres
    Details
    • Parcel number: 29O531082

    Construction

    Type & style
    • Home type: SingleFamily
    • Architectural style: Conventional
    Materials
    • masonry
    Condition
    • Year built: 2007

    Community & neighborhood

    Location
    • Region: Fenton

    Price history

    DateEventPrice
    1/24/2014Sold--
    Source: MARIS #13031464 Report a problem
    7/31/2013Price change$583,923-0.2%$152/sqft
    Source: Faster House #13031464 Report a problem
    6/8/2013Listed for sale$585,023-2.5%$152/sqft
    Source: Faster House #13031464 Report a problem
    5/1/2009Listing removed$599,900$156/sqft
    Source: Listhub #90008351 Report a problem
    2/19/2009Listed for sale$599,900$156/sqft
    Source: Listhub #90008351 Report a problem
    7/13/2006Sold--
    Source: Public Record Report a problem

    Public tax history

    YearProperty taxesTax assessment
    2025$9,273 +0%$144,460 +11.1%
    2024$9,269 +0.2%$130,020
    2023$9,249 +3.6%$130,020 +7.7%
    2022$8,930 +0.5%$120,720
    2021$8,884 -2.1%$120,720 +1.4%
    2020$9,075 -3.1%$119,060
    2019$9,362 $119,060 +3.4%
    2018$9,362 $115,180
    2017$9,362 +1.1%$115,180 +13.8%
    2016$9,264 +13.9%$101,230
    2015$8,135 $101,230 +17.5%
    2014$8,135 +17.3%$86,160
    2013$6,934 $86,160 0%
    2012-- $86,170
    2011-- $86,170 +0%
    2010$5,225 +2.6%$86,150
    2009$5,093 +44.3%$86,150 -25.3%
    2008$3,530 $115,290

    Find assessor info on the county website

    Neighborhood: 63026

    Nearby schools

    GreatSchools rating
    Get a cash offer in 3 minutes
    Find out how much your home could sell for in as little as 3 minutes with a no-obligation cash offer.
    Estimated market value
    $919,300
    Get a cash offer in 3 minutes
    Find out how much your home could sell for in as little as 3 minutes with a no-obligation cash offer.
    Estimated market value
    $919,300