One or more photo(s) has been virtually staged. Looking for a light and bright flowing floor plan in the heart of Longwood with a gorgeous NEW SALT WATER POOL (only 3 years old!), BRAZILIAN HARDWOOD FLOORS and LAKE ACCESS? You just found it! High ceilings and skylights add to the airy feel and as you step out of the foyer you have your living and dining areas to either side both finished with modern light fixtures, 5 ½” baseboards and plantation shutters. Follow the natural flow into the spacious UPDATED KITCHEN featuring a great mix of 42” cabinets and drawer (EZ Glide!) storage, STAINLESS STEEL APPLIANCES, subway tile backsplash, stone counters, a window over the sink and a breakfast nook in front of a delightful aquarium window for a view of the pool! Take note of the custom DOUBLE PANE WINDOWS as you head towards the bedrooms; stopping first in the generous PRIMARY SUITE boasting a tray ceiling topped with crown molding, a cozy DEN/OFFICE space tucked away next to the WALK-IN CLOSET complete with a CUSTOM CLOSET SYSTEM and of course your private bath! The bathrooms in this home have also been updated and your en-suite will not disappoint with an extended dual sink vanity under decorative mirrors and a large WALK-IN SHOWER surrounded by custom tile work. Bedrooms two and three share a second full bath delivering another dual sink vanity and a shower/tub combo. Step out onto the 12x34 covered brick lanai with existing electric and plumbed for an outdoor kitchen to create the poolside oasis of your dreams! Your HEATED POOL is practically brand new and is screened for your comfort overlooking a private backyard! The electrical and plumbing have been updated within the last 10 years and the Nest thermostat allows you to connect with your home on a whole new level. Residents of the Columbus Harbor community will enjoy access to Fairy Lake via a boat ramp and dock within the community, there are also recreational facilities, tennis courts, community events (Holiday Festival!) and more. In a central location close to every convenience and easy to show; call today to schedule your tour and start making memories in your new pool home on Ferdinand Drive!
Sold for $512,000
$512,000
350 FERDINAND DRIVE, LONGWOOD, FL 32750
3beds
1,953sqft
Single Family Residence
Built in 1979
0.36 Acres Lot
$525,500 Zestimate®
$262/sqft
$2,800 Estimated rent
Home value
$525,500
$499,000 - $552,000
$2,800/mo
Zestimate® history
Owner options
List your home for rent
$2,800/mo
Rent Zestimate®
Find your next renter with Zillow Rental Manager. Plus, with online applications, you can quickly screen prospective tenants – for free.
$2,800/mo
Rent Zestimate®
Refinance and save
$3,494/mo
Est. payment
Refinancing to a lower rate could help reduce your monthly payments and save thousands over the life of the loan.
$3,494/mo
Est. payment
Explore your selling options
Work with a Zillow partner agent
Leverage their expertise and Zillow's premium Showcase listings to get your home seen by more buyers.
Get startedList with your own agent
Get your home in front of millions of buyers by listing it on Zillow.
Learn how to do itSell it yourself
Take full control of how buyers see your home on Zillow by listing For Sale by Owner (FSBO).
List your homeWhat's special
Modern light fixturesTennis courtsCustom double pane windowsDelightful aquarium windowPlantation shuttersTray ceilingHeated pool
Zillow last checked:
Listing updated:
Listed by:
Jenny Wemert 407-809-1193,
WEMERT GROUP REALTY LLC 407-743-8356,
Valerie Conlin,
WEMERT GROUP REALTY LLC
Bought with:
Jennifer King, 3012268
CORCORAN PREMIER REALTY
Source: Stellar MLS,MLS#: O6168056 Originating MLS: Orlando Regional
Originating MLS: Orlando Regional
Facts & features
Interior
Bedrooms & bathrooms
- Bedrooms: 3
- Bathrooms: 2
- Full bathrooms: 2
Primary bedroom
- Features: Ceiling Fan(s), En Suite Bathroom, Walk-In Closet(s)
- Level: First
- Dimensions: 12x17
Bedroom 2
- Features: Ceiling Fan(s), Built-in Closet
- Level: First
- Dimensions: 12x15
Bedroom 3
- Features: Ceiling Fan(s), Built-in Closet
- Level: First
- Dimensions: 12x11
Primary bathroom
- Features: Dual Sinks, Shower No Tub, Stone Counters
- Level: First
- Dimensions: 5x16
Balcony porch lanai
- Features: Ceiling Fan(s)
- Level: First
- Dimensions: 12x34
Den
- Level: First
- Dimensions: 6x7
Dining room
- Level: First
- Dimensions: 11x12
Kitchen
- Features: Stone Counters, Pantry
- Level: First
- Dimensions: 12x10
Laundry
- Features: Built-In Shelving
- Level: First
- Dimensions: 8x7
Living room
- Features: Ceiling Fan(s)
- Level: First
- Dimensions: 13x24
Heating
- Central
Cooling
- Central Air
Appliances
- Included: Dishwasher, Microwave, Range, Refrigerator, Water Softener
- Laundry: Laundry Room
Features
- Attic Fan, Ceiling Fan(s), Crown Molding, Eating Space In Kitchen, High Ceilings, Solid Surface Counters, Solid Wood Cabinets, Split Bedroom, Stone Counters, Thermostat, Tray Ceiling(s), Vaulted Ceiling(s), Walk-In Closet(s)
- Flooring: Carpet, Ceramic Tile, Hardwood
- Doors: Sliding Doors
- Windows: Double Pane Windows, Shutters, Skylight(s)
- Has fireplace: No
Interior area
- Total structure area: 2,876
- Total interior livable area: 1,953 sqft
Property
Parking
- Total spaces: 2
- Parking features: Driveway, Garage Faces Side
- Attached garage spaces: 2
- Has uncovered spaces: Yes
Features
- Levels: One
- Stories: 1
- Patio & porch: Covered, Patio, Rear Porch, Screened
- Exterior features: Irrigation System, Lighting, Sidewalk
- Has private pool: Yes
- Pool features: Heated, In Ground, Lighting, Salt Water, Screen Enclosure
- Waterfront features: Lake Privileges, Skiing Allowed
Lot
- Size: 0.36 Acres
- Features: Oversized Lot, Sidewalk
- Residential vegetation: Mature Landscaping, Trees/Landscaped
Details
- Parcel number: 0521305210F000120
- Zoning: LDR
- Special conditions: None
Construction
Type & style
- Home type: SingleFamily
- Property subtype: Single Family Residence
Materials
- Block, Stucco
- Foundation: Slab
- Roof: Shingle
Condition
- New construction: No
- Year built: 1979
Utilities & green energy
- Sewer: Public Sewer
- Water: Public
- Utilities for property: BB/HS Internet Available, Cable Available, Electricity Available, Public, Water Available
Community & HOA
Community
- Features: Community Boat Ramp, Water Access, Sidewalks
- Pet fee: $0 monthly
- Subdivision: COLUMBUS HARBOR
HOA
- Has HOA: Yes
- HOA fee: $29 monthly
- HOA name: Columbus Harbour
Location
- Region: Longwood
Financial & listing details
- Price per square foot: $262/sqft
- Tax assessed value: $431,116
- Annual tax amount: $3,884
- Date on market: 1/11/2024
- Cumulative days on market: 7 days
- Listing terms: Cash,Conventional,FHA,VA Loan
- Ownership: Fee Simple
- Total actual rent: 0
- Electric utility on property: Yes
- Road surface type: Paved
Price history
| Date | Event | Price |
|---|---|---|
| 2/20/2024 | Sold | $512,000+0.4%$262/sqft |
Source:  Stellar MLS #O6168056 Report a problem Stellar MLS #O6168056 Report a problem | ||
| 1/18/2024 | Pending sale | $510,000$261/sqft |
Source: Stellar MLS #O6168056 Report a problem | ||
| 1/11/2024 | Listed for sale | $510,000+72.9%$261/sqft |
Source: Stellar MLS #O6168056 Report a problem | ||
| 12/9/2019 | Sold | $295,000$151/sqft |
Source: Public Record Report a problem | ||
| 11/1/2019 | Pending sale | $295,000$151/sqft |
Source: JOYCE MARIE STEWARD R E BROKER #A4449522 Report a problem | ||
| 10/31/2019 | Listed for sale | $295,000+293.3%$151/sqft |
Source: JOYCE MARIE STEWARD R E BROKER #A4449522 Report a problem | ||
| 9/3/2013 | Sold | $75,000+15.4%$38/sqft |
Source: Public Record Report a problem | ||
| 6/1/2013 | Listed for sale | $65,000-77.2%$33/sqft |
Source: Watson Realty Corp #O5162957 Report a problem | ||
| 2/28/2007 | Sold | $285,000+47.3%$146/sqft |
Source: Stellar MLS #O4730359 Report a problem | ||
| 8/12/2004 | Sold | $193,500$99/sqft |
Source: Public Record Report a problem | ||
Public tax history
| Year | Property taxes | Tax assessment |
|---|---|---|
| 2025 | $6,337 -10.9% | $431,116 -4% |
| 2024 | $7,111 +83.1% | $449,089 +57.4% |
| 2023 | $3,884 +25.6% | $285,348 +21.7% |
| 2022 | $3,094 +2.8% | $234,440 +4.5% |
| 2021 | $3,008 +0.9% | $224,327 +1.4% |
| 2020 | $2,980 +48.9% | $221,230 +38% |
| 2019 | $2,001 | $160,304 +1.9% |
| 2018 | $2,001 +1.2% | $157,315 +2.1% |
| 2017 | $1,976 +1% | $154,079 +1.4% |
| 2016 | $1,956 -3.5% | $151,966 +1.4% |
| 2015 | $2,028 | $149,861 +0.8% |
| 2014 | $2,028 -26.5% | $148,672 +2.8% |
| 2013 | $2,757 +45.9% | $144,604 +1.6% |
| 2012 | $1,890 -10.5% | $142,287 -8.8% |
| 2011 | $2,111 -9.2% | $156,025 -6.4% |
| 2010 | $2,324 -7.9% | $166,661 -6.5% |
| 2009 | $2,522 -24.6% | $178,164 -22.3% |
| 2008 | $3,347 -21.7% | $229,335 -7% |
| 2007 | $4,273 +67.7% | $246,684 +50.5% |
| 2006 | $2,548 +2.1% | $163,872 +3% |
| 2005 | $2,497 -10.7% | $159,099 +8.9% |
| 2004 | $2,796 +68.5% | $146,101 +30.4% |
| 2003 | $1,659 +1.6% | $112,062 +2.4% |
| 2002 | $1,633 +3% | $109,436 +4.6% |
| 2000 | $1,585 | $104,576 |
Find assessor info on the county website
Neighborhood: 32750
Nearby homes
- $505,0004 bd2 ba2.7k sqft370 Ferdinand Dr, Longwood, FL 32750Off Market
- $446,0004 bd2 ba2k sqft340 Ferdinand Dr, Longwood, FL 32750Off Market
- $500,0003 bd2 ba2k sqft341 Isabella Dr, Longwood, FL 32750Sold
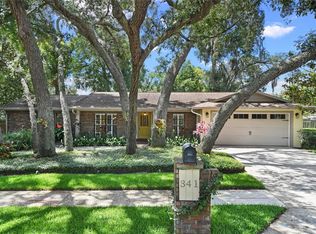
- $443,3004 bd2 ba1.9k sqft351 Isabella Dr, Longwood, FL 32750Off Market

- $420,1003 bd2 ba1.7k sqft351 Ferdinand Dr, Longwood, FL 32750Off Market
- $448,9003 bd2 ba1.6k sqft361 Ferdinand Dr, Longwood, FL 32750Off Market
- $395,0003 bd2 ba1.6k sqft341 Ferdinand Dr, Longwood, FL 32750Sold
- $398,1003 bd2 ba1.8k sqft451 Columbus Cir, Longwood, FL 32750Off Market
Nearby schools
GreatSchools rating
- 6/10Longwood Elementary SchoolGrades: PK-5Distance: 1.1 mi
- 6/10Milwee Middle SchoolGrades: 6-8Distance: 0.7 mi
- 6/10Lyman High SchoolGrades: PK,9-12Distance: 0.2 mi
Schools provided by the listing agent
- Elementary: Longwood Elementary
- Middle: Milwee Middle
- High: Lyman High
Source: Stellar MLS. This data may not be complete. We recommend contacting the local school district to confirm school assignments for this home.
Get a cash offer in 3 minutes
Find out how much your home could sell for in as little as 3 minutes with a no-obligation cash offer.
Estimated market value
$525,500
Get a cash offer in 3 minutes
Find out how much your home could sell for in as little as 3 minutes with a no-obligation cash offer.
Estimated market value
$525,500
- Florida
- Seminole County
- Longwood
- 32750
- 350 FERDINAND DRIVE
Nearby cities
Nearby zip codes
Other Longwood Topics
