Skip main navigation
Off market
  • $1,390,000

    350 Fox Hills Dr, Thousand Oaks, CA 91361

    3beds
    3,104sqft
    SingleFamily
    Built in 1979
    7,762 Square Feet Lot
    $1,390,000 Zestimate®
    $448/sqft
    $7,178 Estimated rent

    Home value

    $1,390,000

    $1.29M - $1.50M

    $7,178/mo

    Zestimate® history
    Loading
    Loading...

    Owner options

    List your home for rent

    $7,178/mo

    Rent Zestimate®

    Find your next renter with Zillow Rental Manager. Plus, with online applications, you can quickly screen prospective tenants – for free.

    Learn more

    $7,178/mo

    Rent Zestimate®

    Refinance and save

    $8,763/mo

    Est. payment

    Refinancing to a lower rate could help reduce your monthly payments and save thousands over the life of the loan.

    See today's rates

    $8,763/mo

    Est. payment

    Explore your selling options

    Work with a Zillow partner agent

    Leverage their expertise and Zillow's premium Showcase listings to get your home seen by more buyers.

    Get started

    List with your own agent

    Get your home in front of millions of buyers by listing it on Zillow.

    Learn how to do it

    Sell it yourself

    Take full control of how buyers see your home on Zillow by listing For Sale by Owner (FSBO).

    List your home

    What's special

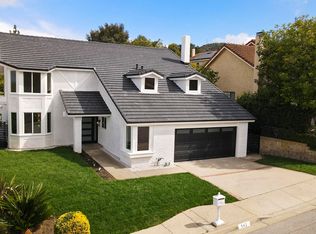
    If you are in the market for a stunning home, look no further. 350 Fox Hills Ct. is located in Carriage Square Estates, one of the most desired neighborhoods in Thousand Oaks. This gorgeous home is move in ready and has a whole lot to offer. With 3,100 sq. feet of living space and under 8,000 foot lot size, this home offers 3 beds, 2.5 baths, an oversized enclosed loft that is being used as an office and an atrium that has been converted into usable office space with a very large, private and all usable flat backyard. As soon as you pull up to the home you will notice the grand double doors. After you step inside, you will be greeted by the elegance the home offers. With its brand-new luxury vinyl plank flooring and an abundance of natural light flowing through the many windows. This charming home is well designed with an excellent floor plan to meet all your daily needs. The very spacious and well-balanced living room with its vaulted ceilings and beautiful windows leads to the formal dining with its stylish ceilings for entertaining your guests on those special occasions. Situated between the family room and the kitchen is the beautiful enclosed atrium that is being used as an office but can be used as a reading room, play room, etc. your choice. The kitchen is completely updated with ample cabinet and counter space for all your cooking needs and also features an island with all granite counters and stainless-steel appliances. There is a nice dining area off the kitchen that overlooks the backyard. The family room is also very spacious with a brick fireplace and double door slider that also leads to the backyard. Adjacent to the family room there is the cute mud room and the laundry room for your convenience. Upstairs is where you will find all the bedrooms and the extra bonus room, an enclosed loft that is currently being used as an office but can be used for anything you desire depending on lifestyle, (game room, family room, office, guest room etc.) The primary bedroom has an en-suite for lounging or can be used as a nursery. All the windows overlook the backyard making it peaceful and welcoming. There is also a huge sized walk-in closet in addition to all the other closet space with mirrored doors. The other two bedrooms are of a comfortable size, and adjacent to the full size hallway bathroom is also tastefully upgraded. The backyard offers complete privacy, and lots of space to play, relax and entertain. Complete with a covered patio and sitting areas it makes it a great place to hang out with friends and family. Other extras home features are plantation shutters throughout, all freshly painted walls and ceilings in neutral colors and new lighting in the kitchen and dining area. Most areas have recessed lights, brand new luxury vinyl plank flooring downstairs and custom runner going up the stairs. Home also features newer dual zone AC systems. Near Local Hiking Trails, the Los Robles Golf course, the Oaks Mall, Janss Mall and easy access to the 101 freeway!

    This property is not currently displayed as for sale or rent on Zillow. This may be different from what's on other websites or public sources.

    Facts & features

    Interior

    Bedrooms & bathrooms
    • Bedrooms: 3
    • Bathrooms: 3
    • Full bathrooms: 2
    • 1/2 bathrooms: 1
    Features
    • Crown Moldings, Recessed Lighting, Cathedral/Vaulted, Turnkey, Sunken Living Room
    • Has fireplace: Yes
    • Fireplace features: Raised Hearth
    Interior area
    • Total interior livable area: 3,104 sqft

    Property

    Parking
    • Total spaces: 2
    • Parking features: Garage - Attached
    Features
    • Entry location: Main Level, Ground Level - No Steps
    • Fencing: Other, Wood
    Lot
    • Size: 7,762 Square Feet
    Details
    • Parcel number: 6810131065

    Construction

    Type & style
    • Home type: SingleFamily
    Condition
    • Year built: 1979

    Utilities & green energy

    • Sewer: In Street, Public Sewer

    Community & HOA

    Location
    • Region: Thousand Oaks

    Financial & listing details

    • Price per square foot: $448/sqft
    • Tax assessed value: $1,274,490
    • Annual tax amount: $14,338

    Price history

    DateEventPrice
    10/31/2022Sold$1,225,000-2%$395/sqft
    Source: CSMAOR #222004247 Report a problem
    9/20/2022Pending sale$1,250,000$403/sqft
    Source: CRMLS #222004247 Report a problem
    8/31/2022Contingent$1,250,000$403/sqft
    Source: CRMLS #222004247 Report a problem
    8/24/2022Listed for sale$1,250,000+303.2%$403/sqft
    Source: CRMLS #222004247 Report a problem
    7/8/1997Sold$310,000$100/sqft
    Source: Public Record Report a problem

    Public tax history

    YearProperty taxesTax assessment
    2025$14,338 +5.1%$1,274,490 +2%
    2024$13,647 $1,249,500 +2%
    2023$13,647 +133.4%$1,225,000 +152%
    2022$5,846 +2.1%$486,139 +2%
    2021$5,726 +8.2%$476,607 +1%
    2020$5,292 +2.7%$471,723 +2%
    2019$5,150 +2.1%$462,475 +2%
    2018$5,043 +2.1%$453,408 +2%
    2017$4,940 +1.1%$444,519 +2%
    2016$4,887 +1.7%$435,804 +1.5%
    2015$4,806 +1.9%$429,260 +2%
    2014$4,717 $420,854 +0.5%
    2013-- $418,954 +2%
    2012-- $410,740 +2%
    2011-- $402,687 +0.5%
    2009-- $400,632 +4%
    2007-- $385,078 +2%
    2006-- $377,529 +5.6%
    2005-- $357,628 +3.9%
    2003-- $344,191 +2%
    2002-- $337,443 +2%
    2001$3,726 +2.3%$330,828 +2%
    2000$3,643 $324,342
    Find assessor info on the county website

    Neighborhood: 91361

    Nearby schools

    GreatSchools rating
    Get a cash offer in 3 minutes
    Find out how much your home could sell for in as little as 3 minutes with a no-obligation cash offer.
    Estimated market value
    $1,390,000
    Get a cash offer in 3 minutes
    Find out how much your home could sell for in as little as 3 minutes with a no-obligation cash offer.
    Estimated market value
    $1,390,000