Skip main navigation
Sold for $1,250,000
  • Listed by: Circa Properties, Inc. • Ali Ghandour • Contact: 714-203-6814
    Bought with: Pinnacle Real Estate Group
    $1,250,000

    350 Foxboro Dr, Walnut, CA 91789

    3beds
    1,731sqft
    Single Family Residence
    Built in 1987
    7,884 Square Feet Lot
    $1,255,300 Zestimate®
    $722/sqft
    $4,159 Estimated rent

    Home value

    $1,255,300

    $1.14M - $1.38M

    $4,159/mo

    Zestimate® history
    Loading
    Loading...

    Owner options

    List your home for rent

    $4,159/mo

    Rent Zestimate®

    Find your next renter with Zillow Rental Manager. Plus, with online applications, you can quickly screen prospective tenants – for free.

    Learn more

    $4,159/mo

    Rent Zestimate®

    Refinance and save

    $8,069/mo

    Est. payment

    Refinancing to a lower rate could help reduce your monthly payments and save thousands over the life of the loan.

    See today's rates

    $8,069/mo

    Est. payment

    Explore your selling options

    Work with a Zillow partner agent

    Leverage their expertise and Zillow's premium Showcase listings to get your home seen by more buyers.

    Get started

    List with your own agent

    Get your home in front of millions of buyers by listing it on Zillow.

    Learn how to do it

    Sell it yourself

    Take full control of how buyers see your home on Zillow by listing For Sale by Owner (FSBO).

    List your home

    What's special

    Fluted calcutta fireplaceCohesive modern aestheticStone quartz countertopsLuxury vinyl plank flooringWarm custom finishes
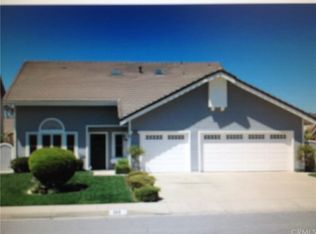
    Step into this beautifully redesigned Spanish-contemporary home featuring warm, custom finishes and a cohesive modern aesthetic. The kitchen is fully upgraded with custom slim white oak shaker frameless cabinetry, stone quartz countertops, a high-end White Forno appliance package, and new dual-pane black-frame (white inside) windows that enhance natural light. The living area offers a refined focal point with a fluted Calcutta fireplace, paired with luxury vinyl plank flooring and fresh interior and exterior paint for a polished, inviting feel. The primary suite features a custom walk-in shower, dual vanity, and designer touches that elevate the space including LED lighting in the primary shower. Throughout the home, thoughtful material selections and upgraded fixtures complement the overall Spanish-contemporary design including a quartz working desk at the top of the stairs, perfect place to have your coffee and get some work done. Located near local shopping, dining, and conveniences, this home also offers easy access to Cal Poly Pomona, making it an excellent option for those seeking proximity to campus or nearby employment centers. The property is situated within the Walnut School District, known for its top primary schools, providing additional appeal for long-term living and value. With its modern upgrades, craftsmanship, and desirable location, this home is move-in ready and designed for comfortable Southern California living.

    Zillow last checked:

    Listing updated:

    Listed by:

    Ali Ghandour DRE #02016049 714-203-6814,

    Circa Properties, Inc.

    Bought with:

    Yong Chen-Huang, DRE #01995491

    Pinnacle Real Estate Group

    Source: CRMLS,MLS#: PW25269984MLS LogoOriginating MLS: California Regional MLS

    Facts & features

    Interior

    Bedrooms & bathrooms
    • Bedrooms: 3
    • Bathrooms: 3
    • Full bathrooms: 2
    • 1/2 bathrooms: 1
    • Main level bathrooms: 1
    Rooms
    • Room types: Bedroom, Family Room, Kitchen, Living Room, Dining Room
    Bedroom
    • Features: All Bedrooms Up
    Bathroom
    • Features: Dual Sinks, Stone Counters, Remodeled, Separate Shower, Tub Shower, Walk-In Shower
    Kitchen
    • Features: Quartz Counters, Remodeled, Updated Kitchen
    Heating
    • Central
    Cooling
    • Central Air
    Appliances
    • Included: 6 Burner Stove, Dishwasher, Disposal, Gas Oven, Gas Range, Microwave, Refrigerator, Water Heater
    • Laundry: In Garage
    Features
    • Separate/Formal Dining Room, Quartz Counters, All Bedrooms Up
    • Flooring: Tile, Vinyl
    • Windows: Double Pane Windows, Screens
    • Has fireplace: Yes
    • Fireplace features: Family Room
    • Common walls with other units/homes: No Common Walls
    Interior area
    • Total interior livable area: 1,731 sqft

    Property

    Parking
    • Total spaces: 3
    • Parking features: Driveway, Garage
    • Attached garage spaces: 3
    Accessibility
    • Accessibility features: None
    Features
    • Levels: Two
    • Stories: 2
    • Entry location: North
    • Patio & porch: Concrete
    • Exterior features: Lighting
    • Pool features: None
    • Spa features: None
    • Fencing: Block
    • Has view: Yes
    • View description: None
    Lot
    • Size: 7,884 Square Feet
    • Features: Sprinkler System
    Details
    • Parcel number: 8720046026
    • Special conditions: Standard

    Construction

    Type & style
    • Home type: SingleFamily
    • Architectural style: Contemporary,Spanish
    • Property subtype: Single Family Residence
    Materials
    • Drywall, Stucco
    • Foundation: Slab
    • Roof: Tile
    Condition
    • Updated/Remodeled,Turnkey
    • New construction: No
    • Year built: 1987

    Utilities & green energy

    • Electric: Electricity - On Property
    • Sewer: Public Sewer
    • Water: Public
    • Utilities for property: Cable Available, Electricity Connected, Natural Gas Connected, Phone Available, Sewer Connected, Water Connected

    Community & HOA

    Community
    • Features: Street Lights, Sidewalks
    Location
    • Region: Walnut

    Financial & listing details

    • Price per square foot: $722/sqft
    • Tax assessed value: $323,257
    • Annual tax amount: $4,841
    • Date on market: 12/15/2025
    • Cumulative days on market: 67 days
    • Listing terms: Conventional,FHA,Fannie Mae

    Price history

    DateEventPrice
    3/25/2026Sold$1,250,000-3.8%$722/sqft
    Source: CRMLS #PW25269984 Report a problem
    3/7/2026Pending sale$1,298,888$750/sqft
    Source: CRMLS #PW25269984 Report a problem
    12/15/2025Listed for sale$1,298,888+20%$750/sqft
    Source: CRMLS #PW25269984 Report a problem
    10/16/2025Sold$1,082,000+8.3%$625/sqft
    Source: Public Record Report a problem
    9/22/2025Pending sale$999,000$577/sqft
    Source: CLAW #25579671 Report a problem
    9/9/2025Listed for sale$999,000$577/sqft
    Source: CLAW #25579671 Report a problem

    Public tax history

    YearProperty taxesTax assessment
    2025$4,841 +6.1%$323,257 +2%
    2024$4,563 +2.2%$316,919 +2%
    2023$4,463 +2%$310,706 +2%
    2022$4,377 +1.9%$304,615 +2%
    2021$4,295 +1.1%$298,644 +1%
    2020$4,247 $295,583 +2%
    2019$4,247 +7.1%$289,788 +2%
    2018$3,966 $284,107 +2%
    2017$3,966 +4.1%$278,537 +2%
    2016$3,809 +3%$273,077 +1.5%
    2015$3,698 -0.6%$268,976 +2%
    2014$3,722 $263,708 +2.5%
    2012-- $257,370 +2%
    2011-- $252,325 +0.8%
    2010-- $250,440 -0.2%
    2009-- $251,036 +2%
    2008-- $246,114 +2%
    2007-- $241,289 +2%
    2006-- $236,559
    2005-- $236,559 +4%
    2004-- $227,375 +1.9%
    2003-- $223,209 +2%
    2002-- $218,833 +4%
    2000-- $210,337
    Find assessor info on the county website

    Neighborhood: 91789

    Nearby schools

    GreatSchools rating
    Schools provided by the listing agent
    • Elementary: Vejar
    • Middle: Suzanne
    • High: Walnut

    Source: CRMLS. This data may not be complete. We recommend contacting the local school district to confirm school assignments for this home.

    Get a cash offer in 3 minutes
    Find out how much your home could sell for in as little as 3 minutes with a no-obligation cash offer.
    Estimated market value
    $1,255,300
    Get a cash offer in 3 minutes
    Find out how much your home could sell for in as little as 3 minutes with a no-obligation cash offer.
    Estimated market value
    $1,255,300