Skip main navigation
Off market
  • Tax assessed value
    $339,745

    350 Foxtrot Ln, Cherry Log, GA 30522

    5beds
    4,064sqft
    SingleFamily
    Built in 2014
    6.1 Acres Lot
    $-- Zestimate®
    $84/sqft
    $5,063 Estimated rent

    Home value

    Not available

    Estimated sales range

    Not available

    $5,063/mo

    Zestimate® history
    Loading
    Loading...

    Owner options

    List your home for rent

    $5,063/mo

    Rent Zestimate®

    Find your next renter with Zillow Rental Manager. Plus, with online applications, you can quickly screen prospective tenants – for free.

    Learn more

    $5,063/mo

    Rent Zestimate®

    Refinance and save

    $1,907/mo

    Est. payment

    Refinancing to a lower rate could help reduce your monthly payments and save thousands over the life of the loan.

    See today's rates

    $1,907/mo

    Est. payment

    Explore your selling options

    Work with a Zillow partner agent

    Leverage their expertise and Zillow's premium Showcase listings to get your home seen by more buyers.

    Get started

    List with your own agent

    Get your home in front of millions of buyers by listing it on Zillow.

    Learn how to do it

    Sell it yourself

    Take full control of how buyers see your home on Zillow by listing For Sale by Owner (FSBO).

    List your home

    What's special

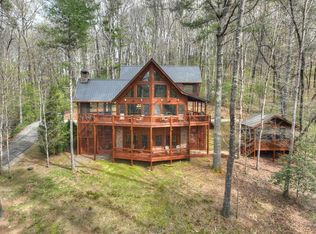
    Stunning Lodge with Distinct Detail nestled on generous acreage in the Aska Adventure Area...craftsman quality with rustic elegance...perched on large wooded tract with towering hardwoods & lush, gentle landscape, lavish living area boasts sky high ceilings & "wall of glass," massive stone fireplace in great room opens to nature from every vantage point...sprawling covered with outdoor fireplace & hot tub overlooking untouched layered mountain vistas, mix of drywall & warm wood textures for intimate yet expansive ambiance, plentiful windows, custom cabinetry w/granite counters & Viking appliances, double masters on main, sumptuous spa-like showers & baths, upscale fixtures & extras throughout...Large loft offer flex space for office, guest, & more...zoned hvac system, finished terrace level w/wet bar, den/rec room with fireplace & guest qtrs, walk out stamped stone patio is perfect for entertaining, no other homes visible for ultimate privacy, 3 car garage/workshop area, gentle driveway with plentiful parking and end of road privacy in gated upscale rustic community boasting Big Creek access via commons area with swings, trails & picnic pavilion...this one truly has it all!

    This property is off market, which means it's not currently listed for sale or rent on Zillow. This may be different from what's available on other websites or public sources.

    Facts & features

    Interior

    Bedrooms & bathrooms
    • Bedrooms: 5
    • Bathrooms: 5
    • Full bathrooms: 4
    • 1/2 bathrooms: 1
    Heating
    • Other
    Cooling
    • Central
    Features
    • Flooring: Hardwood
    • Basement: Finished
    • Has fireplace: Yes
    Interior area
    • Total interior livable area: 4,064 sqft

    Property

    Parking
    • Total spaces: 2
    • Parking features: Garage - Attached
    Features
    • Exterior features: Wood
    Lot
    • Size: 6.10 Acres
    Details
    • Parcel number: 00390633L01

    Construction

    Type & style
    • Home type: SingleFamily
    Materials
    • Foundation: Masonry
    • Roof: Shake / Shingle
    Condition
    • Year built: 2014

    Utilities & green energy

    • Sewer: Septic

    Community & neighborhood

    Location
    • Region: Cherry Log

    Other

    Other facts
    • Appliances: See Remarks, Microwave, Dishwasher, Refrigerator, Washer, Dryer, Range, Jetted Tub
    • Construction: Log, Frame, See Remarks
    • Exterior: Porch, Wooded Lot, Private Location, Deck, Garden Spot, Hot Tub, Fence, Exterior Fireplace, Screened Porch, Pasture, Handicap Access, Out Buildings Workshop, Firepit Area
    • Floors: Wood, Carpet, Tile
    • Frontage: Road, Deeded Access River
    • Heating: Heat Pump, Fireplace Wood, Central, Gas, Fireplace - unvented, Gas Logs, See Remarks, Fireplace - vented
    • Interior: Hi-speed Internet, Ceiling Fans, Cathedral Ceilings, Wood, Sheetrock, See Remarks, Pantry, Wet Bar
    • Master Bedroom: Main Floor
    • Miles to Town: 5-10 Miles
    • Property Type: Residential
    • Road: Gravel, Paved
    • Rooms: Kitchen, Dining Room, Laundry Room, Den Office, Great Room, See Remarks, Bonus Room, Loft Room
    • Sewer: Septic
    • Style: Ranch, Cabin, Craftsman
    • Terrain: Gentle, Rolling, Level
    • View: Mountain, Year Round, Pasture, Woods Forest, Long Range
    • Windows: Insulated, Wood, See Remarks
    • Cooling: Central Electric
    • Roof: Shingle
    • Basement: Finished, Full
    • Driveway: Asphalt
    • Laundry Location: Main Floor
    • Water: Private Well

    Price history

    DateEventPrice
    10/28/2020Sold$939,000-1.1%$231/sqft
    Source: NGBOR #299138 Report a problem
    8/11/2020Pending sale$949,000$234/sqft
    Source: REMAX Town & Country- BR Fain Street #299138 Report a problem
    7/26/2020Listed for sale$949,000$234/sqft
    Source: REMAX Town & Country- BR Fain Street #299138 Report a problem

    Public tax history

    YearProperty taxesTax assessment
    2017$2,071 $135,898

    Find assessor info on the county website

    Neighborhood: 30522

    Nearby schools

    GreatSchools rating
    Get pre-qualified for a loan
    At Zillow Home Loans, we can pre-qualify you in as little as 5 minutes with no impact to your credit score.

    An equal housing lender. NMLS #10287.