Welcome to 350 Garrett Morgan Drive, an inviting home nestled in the peaceful Lions Gate Estates community of Lawnside.It is situated along the eastern side next to Somerdale, built in 2002 and offers a generous 2,469 square feet of thoughtfully designed living space. This residence delivers an ideal blend of classic suburban charm and modern functionality. The bright and airy floor plan flows seamlessly, making it perfect for both lively gatherings and quiet evenings in. With 4 bedrooms and 3.5 bathrooms, the home provides exceptional space and convenience. The primary suite serves as a lovely personal retreat with its own full bath and soaking tub, while the additional bedrooms are also generously sized. Downstairs, the home features a massive, fully finished basement, with a built in bar and full bathroom, that significantly expands your living space. This versatile bonus level offers endless possibilities to suit your lifestyle—whether you envision a spectacular home theater, a dedicated fitness studio, a game room, or a private home office setup. Situated in historic Lawnside, this property enjoys a friendly neighborhood vibe while keeping you remarkably connected. Just minutes away from local schools, parks, shopping, and dining. Commuters love the convenient access to major highways, making trips into Philadelphia or down to the Jersey Shore a breeze. Offering excellent space, style, and a wonderful neighborhood setting, this home is ready to welcome its next owners. Schedule your private tour today!
Pending
$450,000
350 Garrett Morgan Dr, Lawnside, NJ 08045
4beds
2,469sqft
Single Family Residence
Built in 2002
7,148 Square Feet Lot
$-- Zestimate®
$182/sqft
$-- HOA
What's special
Massive fully finished basementVersatile bonus levelInviting home
- 82 days
- 92
- 3
Likely to sell faster than
Zillow last checked:
Listing updated:
Listed by:
Elizabeth Samti 856-986-4818,
Keller Williams Realty - Cherry Hill
Source: Bright MLS,MLS#: NJCD2120430
Facts & features
Interior
Bedrooms & bathrooms
- Bedrooms: 4
- Bathrooms: 4
- Full bathrooms: 3
- 1/2 bathrooms: 1
- Main level bathrooms: 4
- Main level bedrooms: 4
Basement
- Area: 0
Heating
- Forced Air, Natural Gas
Cooling
- Central Air, Electric
Appliances
- Included: Stainless Steel Appliance(s), Dishwasher, Gas Water Heater
- Laundry: Main Level
Features
- Ceiling Fan(s), Eat-in Kitchen, Primary Bath(s), Soaking Tub
- Basement: Full,Finished
- Number of fireplaces: 2
- Fireplace features: Gas/Propane
Interior area
- Total structure area: 2,469
- Total interior livable area: 2,469 sqft
- Finished area above ground: 2,469
- Finished area below ground: 0
Property
Parking
- Total spaces: 2
- Parking features: Garage Door Opener, Inside Entrance, Attached, Other
- Attached garage spaces: 2
Accessibility
- Accessibility features: None
Features
- Levels: Two
- Stories: 2
- Pool features: None
Lot
- Size: 7,148 Square Feet
- Dimensions: 65 x 110
Details
- Additional structures: Above Grade, Below Grade
- Parcel number: 2100801 0200003
- Zoning: RES
- Special conditions: Standard
Construction
Type & style
- Home type: SingleFamily
- Architectural style: Contemporary
- Property subtype: Single Family Residence
Materials
- Vinyl Siding
- Foundation: Block
Condition
- Good
- New construction: No
- Year built: 2002
Utilities & green energy
- Sewer: Public Sewer
- Water: Public
Community & HOA
Community
- Security: Security System
- Subdivision: Lions Gate Estates
HOA
- Has HOA: No
Location
- Region: Lawnside
- Municipality: LAWNSIDE BORO
Financial & listing details
- Price per square foot: $182/sqft
- Tax assessed value: $229,100
- Annual tax amount: $11,170
- Date on market: 7/14/2026
- Listing agreement: Exclusive Right To Sell
- Listing terms: Cash,Conventional,FHA,VA Loan
- Inclusions: All Appliances, Window Treatments, Other Items Negotiable.
- Ownership: Fee Simple
Estimated market value
Not available
Estimated sales range
Not available
Not available
Price history
| Date | Event | Price |
|---|---|---|
| 8/4/2026 | Pending sale | $450,000$182/sqft |
Source:  Bright MLS #NJCD2120430 Report a problem Bright MLS #NJCD2120430 Report a problem | ||
| 7/27/2026 | Contingent | $450,000$182/sqft |
Source: Bright MLS #NJCD2120430 Report a problem | ||
| 7/14/2026 | Listed for sale | $450,000+80%$182/sqft |
Source: Bright MLS #NJCD2120430 Report a problem | ||
| 11/16/2017 | Sold | $250,000$101/sqft |
Source: Public Record Report a problem | ||
| 9/1/2017 | Pending sale | $250,000$101/sqft |
Source: Weichert Realtors #6978797 Report a problem | ||
| 8/23/2017 | Price change | $250,000-3.8%$101/sqft |
Source: Weichert Realtors #6978797 Report a problem | ||
| 6/29/2017 | Price change | $260,000-3%$105/sqft |
Source: Weichert Realtors #6978797 Report a problem | ||
| 5/8/2017 | Listed for sale | $268,000+38.8%$109/sqft |
Source: Weichert Realtors #6978797 Report a problem | ||
| 11/19/2001 | Sold | $193,050$78/sqft |
Source: Public Record Report a problem | ||
Public tax history
| Year | Property taxes | Tax assessment |
|---|---|---|
| 2026 | $11,171 +3.5% | $229,100 |
| 2025 | $10,793 | $229,100 |
| 2024 | $10,793 +4.4% | $229,100 |
| 2023 | $10,342 +2.8% | $229,100 |
| 2022 | $10,057 -0.7% | $229,100 |
| 2021 | $10,131 +6.1% | $229,100 |
| 2020 | $9,547 +2% | $229,100 |
| 2019 | $9,356 | $229,100 |
| 2018 | $9,356 +4.2% | $229,100 |
| 2017 | $8,978 +0.3% | $229,100 |
| 2016 | $8,951 +1.7% | $229,100 |
| 2015 | $8,802 +1% | $229,100 |
| 2014 | $8,717 -0.3% | $229,100 |
| 2013 | $8,742 -1.1% | $229,100 |
| 2012 | $8,842 +4.7% | $229,100 +38.3% |
| 2011 | $8,446 +12.7% | $165,700 |
| 2010 | $7,493 +0.8% | $165,700 |
| 2009 | $7,430 | $165,700 |
| 2008 | -- | $165,700 |
| 2007 | -- | $165,700 |
| 2006 | -- | $165,700 |
| 2005 | -- | $165,700 |
| 2004 | -- | $165,700 |
Find assessor info on the county website
Monthly payment
Est. payment
Payment breakdown
Explore the cost of this home by adjusting the details. Changes won't be saved.Climate risks
Neighborhood: 08045
- $466,900-- bd-- ba2.5k sqft354 Garrett Morgan Dr, Lawnside, NJ 08045Off Market
- $478,0004 bd3 ba2.8k sqft346 Garrett Morgan Dr, Lawnside, NJ 08045Off Market
- $463,000-- bd-- ba2.8k sqft347 Interstate Highway R Bryant Way, Lawnside, NJ 08045Off Market
- $500,5004 bd4 ba2.7k sqft343 Interstate Highway R Bryant Way, Lawnside, NJ 08045Off Market
Similar homes
- $439,9004 bd3 ba1.9k sqft10 Bull Run Rd, Laurel Springs, NJ 08021For Sale

 MLS ID #NJCD2124150, Frank Punzi, EXP Realty, LLC. Bright MLS
 - $530,0004 bd3 ba2.2k sqft63 Olympia Ln, Sicklerville, NJ 08081For Sale
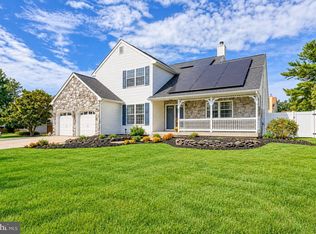 MLS ID #NJGL2077852, Constance Curci, RE/MAX Of Cherry Hill. Bright MLS
 - $444,5003 bd3 ba2.1k sqft10 Orlando Dr, Sicklerville, NJ 08081For Sale
 MLS ID #NJCD2122584, homecoin.com Minerick, Homecoin.com. Bright MLS
 - $600,0003 bd3 ba2.2k sqft14 Country Walk, Cherry Hill, NJ 08003For Sale
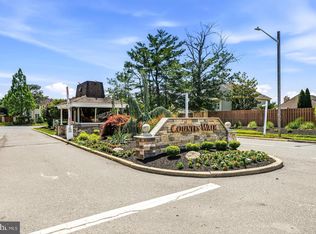 MLS ID #NJCD2127672, Louis Sassano, Keller Williams Realty - Moorestown. Bright MLS
 - $500,0004 bd3 ba2.8k sqft2 Trafalger Ct, Sewell, NJ 08080For SaleMLS ID #NJGL2078004, Steven Kempton, Real Broker, LLC. Bright MLS
- $485,0004 bd3 ba2.2k sqft3 Dayton Ct, Sicklerville, NJ 08081For SaleMLS ID #NJCD2124834, David Mahan, Weichert Realtors-Medford. Bright MLS
- $479,9004 bd3 ba2.2k sqft6 Peaceful Ct, Sicklerville, NJ 08081For SaleMLS ID #NJCD2124372, Jerry McManus, Keller Williams Realty - Washington Township. Bright MLS
- $409,0003 bd3 ba1.7k sqft23 Goshawk Ct, Voorhees, NJ 08043For SaleMLS ID #NJCD2126322, Nancy Pearl, Compass New Jersey, LLC - Moorestown. Bright MLS
- $375,0004 bd3 ba2.2k sqft710 Crozier Ave, National Park, NJ 08063For SaleMLS ID #NJGL2077346, Colleen Zuzulock, Century 21 Alliance - Mantua. Bright MLS
- $450,0004 bd3 ba2.2k sqft522 Wilde Ave, Drexel Hill, PA 19026For SaleMLS ID #PADE2122048, John Dolceamore, BHHS Fox&Roach-Newtown Square. Bright MLS
- $445,0004 bd3 ba2.8k sqft841 Fordham Pl, Glassboro, NJ 08028For SaleMLS ID #NJGL2073330, Yalcin Kucuk, HomeSmart First Advantage Realty. Bright MLS
- $404,9004 bd2 ba1.7k sqft29 Wyndale Ave, Maple Shade, NJ 08052For SaleMLS ID #NJBL2119846, Megan Wellington, Coldwell Banker Realty. Bright MLS
- $450,0003 bd2 ba2.1k sqft35 Northampton Dr, Willingboro, NJ 08046For SaleMLS ID #NJBL2120206, Arlene Elefante, Weichert Realtors-Cherry Hill. Bright MLS
- $515,0004 bd3 ba2.3k sqft10 Forrest Dr, Turnersville, NJ 08012For SaleMLS ID #NJGL2077372, Anthony Causerano, Keller Williams Realty - Cherry Hill. Bright MLS
- $469,0004 bd3 ba1.8k sqft26 Halo Ave, Sewell, NJ 08080For SaleMLS ID #NJGL2076850, Belinda Jackson, BHHS Fox & Roach-Medford. Bright MLS
- $410,0004 bd3 ba2.5k sqft55 Oak Forest Dr, Sicklerville, NJ 08081For SaleMLS ID #NJCD2124414, Jasmine Thompson, Keller Williams Prime Realty. Bright MLS
- $424,8903 bd3 ba2k sqft9 Gemini Ct, Sewell, NJ 08080For SaleMLS ID #NJGL2077758, Tom Duffy, Keller Williams Realty - Washington Township. Bright MLS
- $530,0004 bd3 ba2.3k sqft231 Cedarbrook Rd, Sicklerville, NJ 08081For SaleMLS ID #NJCD2126074, Michele Harker, Coldwell Banker Realty. Bright MLS
- $495,0003 bd3 ba1.8k sqft4 Margy Ln, Marlton, NJ 08053For SaleMLS ID #NJBL2104786, Josephine Rich, Weichert Realtors - Moorestown. Bright MLS
- $389,9003 bd3 ba1.3k sqft146 Pine Ave, West Berlin, NJ 08091For SaleMLS ID #NJCD2125500, Joe Wiessner, Joe Wiessner Realty LLC. Bright MLS
