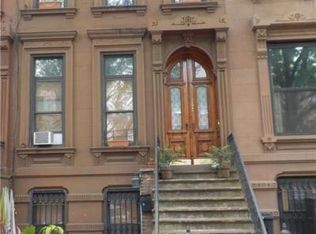
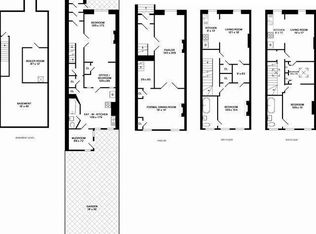
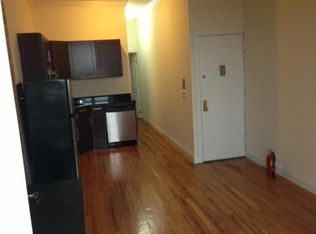
Welcome to 350 Gates Ave, a stunning, turn-key, two-family brownstone, townhouse with four bedrooms and four bathrooms in the triplex above, and two bedrooms plus two bathrooms in the duplex below, both with access to the stunning south facing backyard. This property is currently situated in an opportunity zone, ask me for more information. The Owner's Triplex The owner/architect spared no expense turning his vision into reality. The property was renovated with great care and attention to detail, stripping away decades of paint from the original mahogany wood staircase, restoring the original wood burning fireplace on the parlor floor, restoring the original pocket doors dividing the kitchen and living area, and revitalizing the original decorative wood trim around the doorways and window frames back to their natural beauty. Parlor Floor The renovations did not stop there. He added stunning herringbone flooring on the parlor floor, stripped the original pine flooring throughout all the upper floors, restored the original decorative fireplaces in both bedrooms, built an estimated 18ft x 45ft extension off the parlor level extending the dining area, and added floor to ceiling sliding glass doors which allow light and fresh air to fill the space. The Kitchen The kitchen has been masterfully designed with sleek white cabinets and veined grey quartz countertops. The center island is perfect for entertaining with electrical outlets, a cut out for seating, and room to accommodate caterers and chefs with large work surfaces. The design is complete with a top of the line 36" Viking stove with vented hood, a Viking dishwasher, and beautiful stainless-steel appliances. The parlor floor has a sturdy metal staircase leading down to the backyard which is perfect for entertaining, BBQ gatherings, or enjoying the perfect serene environment to just relax in the quiet surroundings. There are stone pathways and a stunning tree for the birds to sing away in their perch above. Second Floor From the parlor floor, the staircase leads up to the third floor with 10' ceiling heights throughout. There you will find the primary bedroom, which has three large windows and the original pocket shutters, plus an enormous ensuite glass enclosed ensuite bath with the original restored cast iron bathtub, plus a separate stall shower. There is a large sink with two wash areas, and to top it off, a heated towel rack for those cozy winter months. On the opposite side of this third level there is another spacious bedroom which will easily fit a king-sized bed. It is currently being used as a workout room/office with an ensuite half bath and its own private terrace with south facing views. If you look closely in the terrace photo, you will see the neighborhood Blue Jay perched on the deck chair showing off for the camera. Third Floor This level is very unique. There are skylights in the main family room which allows tons of light to fill the space, south facing windows, a windowed full bath with tub, and an additional sink in this main family room. You can easily keep a small refrigerator upstairs with some basic essentials along with plates and cutlery. There are two bedrooms on this floor: one is large with two north facing windows, and the other is a smaller room perfect for an office or bedroom. In addition, there is a laundry closet with washer and dryer. This area can be used as an artist's studio, game room, grand office, or playroom. Roof Access There is a staircase leading up to the roof with fifth story unobstructed views. This is a blank slate for the new owners to create their own stunning roof deck. Garden Level Duplex Below There is a Garden level duplex rental below that is turn key as seen in the photographs. Looking forward to giving you a tour of this magnificent property. You will be left in awe with the amount of space it boasts and the flow of this property. It is truly a rare find.
This property is not currently displayed as for sale or rent on Zillow. This may be different from what's on other websites or public sources.