Skip main navigation
Off market
  • $273,400

    350 Glen Way, Elkins Park, PA 19027

    2beds
    1,224sqft
    Townhouse
    Built in 1980
    1,224 Square Feet Lot
    $273,400 Zestimate®
    $223/sqft
    $2,240 Estimated rent

    Home value

    $273,400

    $254,000 - $293,000

    $2,240/mo

    Zestimate® history
    Loading
    Loading...

    Owner options

    List your home for rent

    $2,240/mo

    Rent Zestimate®

    Find your next renter with Zillow Rental Manager. Plus, with online applications, you can quickly screen prospective tenants – for free.

    Learn more

    $2,240/mo

    Rent Zestimate®

    Refinance and save

    $2,148/mo

    Est. payment

    Refinancing to a lower rate could help reduce your monthly payments and save thousands over the life of the loan.

    See today's rates

    $2,148/mo

    Est. payment

    Explore your selling options

    Work with a Zillow partner agent

    Leverage their expertise and Zillow's premium Showcase listings to get your home seen by more buyers.

    Get started

    List with your own agent

    Get your home in front of millions of buyers by listing it on Zillow.

    Learn how to do it

    Sell it yourself

    Take full control of how buyers see your home on Zillow by listing For Sale by Owner (FSBO).

    List your home

    What's special

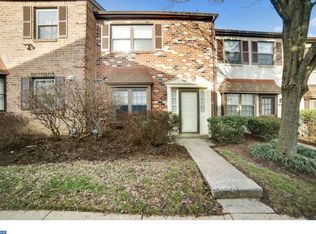
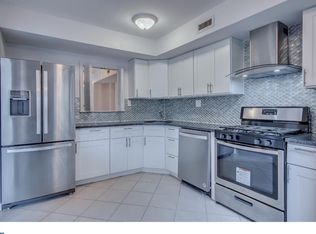
    Fabulous Totally Updated Townhome in Desirable Valley Glen, Elkins Park! Great Location in the Development, Tucked Away With a Great Private Fenced Patio With No Condos Behind It! Practically Maintenance Fee Living with HOA Covering the Exterior Maintenance, Snow, Trash, Lawn, Roof, Gutters, Common Areas and a Pool! New Roof 2019, New Heater 2020, Tons of Parking Near Front Door and For Your Guests! Hardwood Floors Throughout First Floor, Foyer Entry with Closet; Spacious Updated Kitchen with Tons of Cherry Cabinets, Stainless Steel Appliances, Granite Countertop, Crown Molding and Breakfast/Dining Area with Overhead Lighting and Two Large Windows for Natural Light! Huge Living Room with Floor to Ceiling Wood Burning Fireplace, Recessed Lighting, Ceiling Fan, Crown Molding, Wet Bar, and Sliders to the Fenced in Back Patio; Convenient Power Room with Updated Vanity and Chairlift to Second Floor Complete the Main Level; Chair Lift Stays With House; Large Master Bedroom with Two Spacious Closets, Ceiling Fan and Recessed Lighting; Master Bathroom with Updated Tiled Shower Surround and Glass Door, Modern Vanity & Lighting! Additional Bedroom is Generously Sized with a Ceiling Fan and Ample Closet Space; Squeaky-Clean Hall Bath with Tile Tub Surround, and Modern Vanity and Lighting; Washer and Dryer Hookup on the Upper Level as well! Pull Down Stairs With Steps To Large Floored Attic; This Home Will Not Last!

    This property is not currently displayed as for sale or rent on Zillow. This may be different from what's on other websites or public sources.
    Facts & features

    Interior

    Bedrooms & bathrooms
    • Bedrooms: 2
    • Bathrooms: 3
    • Full bathrooms: 2
    • 1/2 bathrooms: 1
    Heating
    • Forced air, Gas
    Cooling
    • Central
    Appliances
    • Included: Dishwasher, Range / Oven, Refrigerator
    Features
    • Flooring: Carpet, Hardwood
    • Basement: None
    • Has fireplace: Yes
    Interior area
    • Total interior livable area: 1,224 sqft

    Property

    Parking
    • Total spaces: 2
    Features
    • Exterior features: Shingle, Brick
    Lot
    • Size: 1,224 Square Feet

    Construction

    Type & style
    • Home type: Townhouse
    Materials
    • Roof: Other
    Condition
    • Year built: 1980

    Community & HOA

    HOA
    • Has HOA: Yes
    • HOA fee: $380 monthly
    Location
    • Region: Elkins Park

    Financial & listing details

    • Price per square foot: $223/sqft

    Price history

    DateEventPrice
    4/20/2016Listing removed$206,000$168/sqft
    Source: RE/MAX Eastern-Philadelphia-Grant Ave #6741104 Report a problem
    3/2/2016Listed for sale$206,000-10%$168/sqft
    Source: RE/MAX Eastern-Philadelphia-Grant Ave #6741104 Report a problem
    12/21/2013Listing removed$229,000$187/sqft
    Source: BHHS Fox & Roach-Blue Bell #6294039 Report a problem
    10/16/2013Listed for sale$229,000$187/sqft
    Source: Prudential Fox and Roach #6294039 Report a problem

    Public tax history

    Tax history is unavailable.

    Neighborhood: McKinley

    Nearby schools

    GreatSchools rating
    Schools provided by the listing agent
    • Elementary: MCKINLEY
    • Middle: ABINGTON
    • High: ABINGTON
    • District: Abington

    Source: The MLS. This data may not be complete. We recommend contacting the local school district to confirm school assignments for this home.

    Get a cash offer in 3 minutes
    Find out how much your home could sell for in as little as 3 minutes with a no-obligation cash offer.
    Estimated market value
    $273,400
    Get a cash offer in 3 minutes
    Find out how much your home could sell for in as little as 3 minutes with a no-obligation cash offer.
    Estimated market value
    $273,400