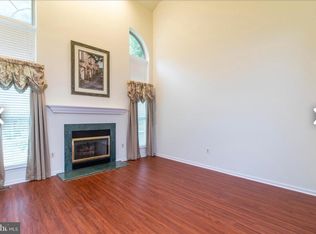
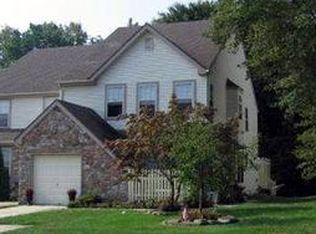
Welcome to 350 Glennbrook Way, a home that makes everyday living feel easy. Tucked within the highly sought after Highlands community and located in the award winning Central Bucks School District, this well maintained 3 bedroom, 2.5 bathroom townhome offers a thoughtful layout, wooded views, a finished lower level, and the kind of flexibility that grows with you. Inside, hardwood floors and natural light create a bright, welcoming main level where the living and dining spaces flow easily into the kitchen. Beyond the kitchen, vaulted ceilings and a statement fireplace create a beautiful focal point for gathering, relaxing, and entertaining. Sliding glass doors open to a private deck overlooking the woods, perfect for enjoying your morning coffee, dinner outside, or a quiet evening at home. An updated powder room completes the main level, situated across the entrance from the attached one car garage adding everyday convenience. Upstairs, the spacious primary suite features high ceilings, 2 closets, including a spacious a walk-in, and an en-suite bath with both a soaking tub and separate shower. Two additional bedrooms, a full bath, and a convenient laundry room complete the second floor. The finished lower basement level offers plenty of flexibility, with space for a family room, home office, media room, or playroom. The unfinished section provides additional room for storage or a home gym. The Highlands community puts recreation, nature, shopping, and dining close at hand. Spend an afternoon walking the trails around Lake Galena, take the kids to Highlands Park, or head into nearby Chalfont to explore its charming mix of historic architecture, and local shops. Convenient access to SEPTA’s Lansdale/Doylestown train line at Chalfont Station, making commuting to Philadelphia or Doylestown simple. This is a wonderful chance to own in one of the area’s most desirable communities. With its peaceful wooded setting, flexible living spaces, and convenient access to everything the area has to offer, this is a home that gives you room to settle in, spread out, and truly make it your own.
For sale
Price cut: $12K (9/3)
$498,000
350 Glennbrook Way, Chalfont, PA 18914
3beds
2,157sqft
Townhouse
Built in 1993
-- sqft lot
$494,600 Zestimate®
$231/sqft
$180/mo HOA
What's special
Thoughtful layoutWooded viewsUpdated powder roomFinished lower levelFlexible living spacesPeaceful wooded settingHardwood floors
- 6 days
- 1,068
- 63
Likely to sell faster than
Zillow last checked:
Listing updated:
Listed by:
Ashley Miele 610-476-2775,
Compass RE 2674358015,
Listing Team: Janette Spirk Team, Co-Listing Team: Janette Spirk Team,Co-Listing Agent: Emma Christine Gorham 413-426-7501,
Compass RE
Source: Bright MLS,MLS#: PABU2129794
Facts & features
Interior
Bedrooms & bathrooms
- Bedrooms: 3
- Bathrooms: 3
- Full bathrooms: 2
- 1/2 bathrooms: 1
- Main level bathrooms: 1
Rooms
- Room types: Living Room, Dining Room, Sitting Room, Kitchen, Den, Laundry, Storage Room, Media Room
Den
- Level: Lower
Dining room
- Level: Main
Kitchen
- Level: Main
Laundry
- Level: Upper
Living room
- Level: Main
Media room
- Level: Lower
Sitting room
- Level: Main
Storage room
- Level: Lower
Heating
- Heat Pump, Electric
Cooling
- Central Air, Electric
Appliances
- Included: Electric Water Heater
- Laundry: Laundry Room
Features
- Basement: Partially Finished
- Number of fireplaces: 1
Interior area
- Total structure area: 2,157
- Total interior livable area: 2,157 sqft
- Finished area above ground: 1,907
- Finished area below ground: 250
Property
Parking
- Total spaces: 1
- Parking features: Garage Door Opener, Attached
- Attached garage spaces: 1
Accessibility
- Accessibility features: None
Features
- Levels: Two
- Stories: 2
- Pool features: None
Details
- Additional structures: Above Grade, Below Grade
- Parcel number: 26009260
- Zoning: PRD
- Special conditions: Standard
Construction
Type & style
- Home type: Townhouse
- Architectural style: Straight Thru
- Property subtype: Townhouse
Materials
- Frame
- Foundation: Slab
Condition
- New construction: No
- Year built: 1993
Utilities & green energy
- Sewer: Public Sewer
- Water: Public
Community & HOA
Community
- Subdivision: Chalfont
HOA
- Has HOA: Yes
- HOA fee: $180 monthly
- HOA name: FIRST SERVICE
Location
- Region: Chalfont
- Municipality: NEW BRITAIN TWP
Financial & listing details
- Price per square foot: $231/sqft
- Tax assessed value: $26,400
- Annual tax amount: $5,294
- Date on market: 8/28/2026
- Listing agreement: Exclusive Agency
- Inclusions: Appliances As-is Condition. Treadmill In Basement.
- Ownership: Fee Simple
Estimated market value
$494,600
$470,000 - $519,000
$2,872/mo
Price history
| Date | Event | Price |
|---|---|---|
| 9/3/2026 | Price change | $498,000-2.4%$231/sqft |
Source:  Bright MLS #PABU2129794 Report a problem Bright MLS #PABU2129794 Report a problem | ||
| 8/28/2026 | Listed for sale | $510,000+79.6%$236/sqft |
Source: Bright MLS #PABU2129794 Report a problem | ||
| 10/14/2024 | Listing removed | $2,950$1/sqft |
Source: Zillow Rentals Report a problem | ||
| 3/20/2024 | Listing removed | -- |
Source: Zillow Rentals Report a problem | ||
| 3/16/2024 | Listed for rent | $2,950+5.4%$1/sqft |
Source: Zillow Rentals Report a problem | ||
| 2/19/2024 | Listing removed | -- |
Source: Zillow Rentals Report a problem | ||
| 2/3/2024 | Price change | $2,800+1.8%$1/sqft |
Source: Zillow Rentals Report a problem | ||
| 2/2/2024 | Listed for rent | $2,750+44.7%$1/sqft |
Source: Zillow Rentals Report a problem | ||
| 3/24/2021 | Listing removed | -- |
Source: Owner Report a problem | ||
| 1/8/2016 | Listing removed | $1,900$1/sqft |
Source: Owner Report a problem | ||
| 12/16/2015 | Price change | $1,900-5%$1/sqft |
Source: Owner Report a problem | ||
| 11/12/2015 | Price change | $2,000-2.4%$1/sqft |
Source: Owner Report a problem | ||
| 10/27/2015 | Listed for rent | $2,050$1/sqft |
Source: Owner Report a problem | ||
| 6/22/2009 | Sold | $284,000-2%$132/sqft |
Source: Public Record Report a problem | ||
| 8/29/2005 | Sold | $289,900+119.8%$134/sqft |
Source: Public Record Report a problem | ||
| 1/5/1994 | Sold | $131,900$61/sqft |
Source: Public Record Report a problem | ||
Public tax history
| Year | Property taxes | Tax assessment |
|---|---|---|
| 2025 | $4,799 +0.8% | $26,400 |
| 2024 | $4,759 +7.4% | $26,400 |
| 2023 | $4,430 +2% | $26,400 |
| 2022 | $4,342 +1.1% | $26,400 |
| 2021 | $4,293 | $26,400 |
| 2020 | $4,293 +1.2% | $26,400 |
| 2018 | $4,240 +0.8% | $26,400 |
| 2017 | $4,207 | $26,400 |
| 2016 | $4,207 | $26,400 |
| 2015 | -- | $26,400 |
| 2014 | -- | $26,400 |
| 2013 | -- | $26,400 |
| 2012 | -- | $26,400 |
| 2011 | -- | $26,400 |
| 2010 | -- | $26,400 |
| 2009 | -- | $26,400 |
| 2008 | -- | $26,400 |
| 2007 | -- | $26,400 |
| 2006 | -- | $26,400 |
| 2005 | -- | $26,400 +300% |
| 2004 | -- | $6,600 |
| 2003 | -- | $6,600 |
| 2002 | -- | $6,600 |
| 2000 | -- | $6,600 |
Find assessor info on the county website
Monthly payment
Est. payment
Payment breakdown
Explore the cost of this home by adjusting the details. Changes won't be saved.Climate risks
Neighborhood: Brittany Farms-Highlands
Nearby schools
Schools provided by the listing agent
- District: Central Bucks
Source: Bright MLS. This data may not be complete. We recommend contacting the local school district to confirm school assignments for this home.
Similar homes
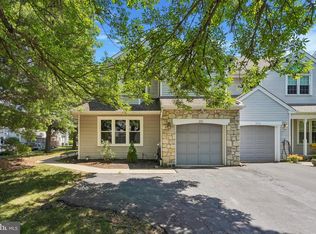
- $549,9003 bd3 ba2.2k sqft210 Polo Dr, North Wales, PA 19454For Sale
 MLS ID #PAMC2189534, Pallavi Nadkarni, Keller Williams Real Estate-Blue Bell. Bright MLS
 - $498,5003 bd3 ba2k sqft32 Charter Oak Ct, Doylestown, PA 18901For Sale
 MLS ID #PABU2126142, Mike Bottaro, Homestarr Realty. Bright MLS
 - $499,9003 bd3 ba2.1k sqftCrooked Lane Crossing, King Of Prussia, PA 19406For Sale
 MLS ID #PAMC2192046, Bernadette Robinson, Keller Williams Real Estate-Blue Bell. Bright MLS
 - $499,0003 bd3 ba2k sqft112 Hermit St, Philadelphia, PA 19127For Sale
 MLS ID #PAPH2662786, Michael McNally, Bodhi Real Estate Ltd. Bright MLS
 - $499,0003 bd3 ba1.5k sqft208 Monarch Ct #294, Warminster, PA 18974For SaleMLS ID #PABU2120906, Mary Ann Sundell, RE/MAX Centre Realtors. Bright MLS
- $449,9003 bd2 ba1.6k sqft819 E Hancock St, Lansdale, PA 19446For SaleMLS ID #PAMC2190862, Kelly Buchmann, Keller Williams Real Estate-Horsham. Bright MLS
- $679,5004 bd3 ba2.2k sqft2201 Shetland Dr, Warrington, PA 18976For SaleMLS ID #PABU2129668, Nick Smith, Coldwell Banker Hearthside-Allentown. Bright MLS
- $474,9003 bd3 ba2.1k sqft105 Loller Rd, Hatboro, PA 19040For SaleMLS ID #PAMC2191262, Kevin Madden, RE/MAX Centre Realtors. Bright MLS
- $415,0003 bd3 ba1.6k sqft385 Hamilton Dr, Harleysville, PA 19438For SaleMLS ID #PAMC2192608, Dana MacIntosh, Keller Williams Real Estate-Blue Bell. Bright MLS
- $450,0004 bd2 ba2.1k sqft3901 Beth Dr, Collegeville, PA 19426For SaleMLS ID #PAMC2192370, Shirley Hampton, Realty One Group Restore - Collegeville. Bright MLS
- $499,0003 bd3 ba1.9k sqft2907 Kanes Rd, Willow Grove, PA 19090For SaleMLS ID #PAMC2189536, Nicole Abbott, LPT Realty, LLC. Bright MLS
- $465,0003 bd3 ba1.5k sqft235 Lawndale Ave, King Of Prussia, PA 19406For SaleMLS ID #PAMC2192592, Colleen Whitlock, Keller Williams Main Line. Bright MLS
- $525,0003 bd3 ba1.9k sqft140 Lattice Ln, Collegeville, PA 19426For SaleMLS ID #PAMC2190568, Harry Green, Keller Williams Real Estate-Blue Bell. Bright MLS
- $500,0003 bd3 ba2.4k sqft17 Farmington Pl, Newtown, PA 18940For SaleMLS ID #PABU2127318, Scott Geller, RE/MAX Centre Realtors. Bright MLS
- $549,0003 bd3 ba1.7k sqft46 Laurel Cir, Newtown, PA 18940For SaleMLS ID #PABU2128224, Greg Boytos, RE/MAX Properties - Newtown. Bright MLS
- $350,0003 bd3 ba1.9k sqft9 Plum Ct, Lafayette Hill, PA 19444For SaleMLS ID #PAMC2192600, Nancy Matt, Keller Williams Real Estate-Blue Bell. Bright MLS
- $519,9004 bd3 ba1.8k sqft4330 Pechin St, Philadelphia, PA 19128For SaleMLS ID #PAPH2664236, Dylan Bear, Real of Pennsylvania. Bright MLS
- $495,0005 bd2 ba2.4k sqft8703 Patton Rd, Wyndmoor, PA 19038For SaleMLS ID #PAMC2186414, Brian Pellechia, Keller Williams Real Estate-Blue Bell. Bright MLS
- $499,9003 bd3 ba2.5k sqft8034 Milltown Cir, Cheltenham, PA 19012For SaleMLS ID #PAMC2189118, Adrienne Leigh, Real of Pennsylvania. Bright MLS
- $629,5003 bd4 ba1.9k sqft3180 Brookside Dr, Furlong, PA 18925For SaleMLS ID #PABU2128966, Pam Butera, Keller Williams Real Estate-Blue Bell. Bright MLS
