PRICED TO SELL! BRING YOUR BEST! Welcome to Your Private Retreat -- Spacious, Versatile & Full of Charm Discover the perfect blend of comfort and functionality in this beautifully maintained home, designed to meet the needs of modern living. Step inside to find a cozy grand master suite complete with a spacious walk-in closet, separate shower, and soaking tub -- a true owner's retreat. This home features three generously sized secondary bedrooms, including one on the main level with a full bath, ideal for guests or multi-generational living. Upstairs, a private hallway nook offers the perfect space for a home office or quiet reading area. The living room boasts soaring ceilings and fresh paint, creating an airy, welcoming ambiance. Entertain with ease in the modern, updated gourmet kitchen featuring a breakfast area and dedicated formal dining room. Step outside to a fully fenced, oversized backyard--ideal for gatherings--with plenty of space between neighbors for added privacy. The yard also includes a poured concrete basketball court, making it perfect for recreation and entertaining. Need more space? The finished basement offers three additional rooms, including two fully soundproofed music studios with a professional glass window in between -- ideal for creatives, podcasters, or musicians seeking a quiet escape. PLEASE NOTE: --ALL MATCHING KITCHEN APPLIANCES REPLACED IN 2021, SELLERS WILLING TO LEAVE WITH NEW BUYER WITH REFLECTING OFFER. --SEPTIC WAS SERVICED MARCH 3RD 2025. FILTER CHANGED AND LINE PUMPED FOR NEW OWNERS. --2ND LARGEST LOT IN SUBDIVISION --ROOF AND DRIVEWAY PAD REPLACED IN 2020 This home offers something for everyone -- from entertainers to remote workers to creative professionals. This home has an awesome mother-in-law suite or roommate plan on main with bedroom and full bathroom. Conveniently located near dining and shopping Make this house your new HOME! Up to $19,000 in down payment assistance available to qualified homebuyers through Preferred Lender!
Closed
$370,000
350 Glynnshire Ct, Covington, GA 30016
4beds
2,459sqft
Single Family Residence, Residential
Built in 2000
0.59 Acres Lot
$367,500 Zestimate®
$150/sqft
$2,215 Estimated rent
Home value
$367,500
$305,000 - $445,000
$2,215/mo
Zestimate® history
Owner options
List your home for rent
$2,215/mo
Rent Zestimate®
Find your next renter with Zillow Rental Manager. Plus, with online applications, you can quickly screen prospective tenants – for free.
$2,215/mo
Rent Zestimate®
Refinance and save
$2,441/mo
Est. payment
Refinancing to a lower rate could help reduce your monthly payments and save thousands over the life of the loan.
$2,441/mo
Est. payment
Explore your selling options
Work with a Zillow partner agent
Leverage their expertise and Zillow's premium Showcase listings to get your home seen by more buyers.
Get startedList with your own agent
Get your home in front of millions of buyers by listing it on Zillow.
Learn how to do itSell it yourself
Take full control of how buyers see your home on Zillow by listing For Sale by Owner (FSBO).
List your homeWhat's special
Finished basementMother-in-law suiteSoaring ceilingsFully fenced oversized backyardSoundproofed music studiosBreakfast areaSpacious walk-in closet
Zillow last checked:
Listing updated:
Listed by:
Lauren BradleyMallard,
Jason Mitchell Real Estate of Georgia, LLC
Bought with:
JAMEEL DAVIS, 318880
Coldwell Banker Realty
Source: FMLS GA,MLS#: 7598885
Facts & features
Interior
Bedrooms & bathrooms
- Bedrooms: 4
- Bathrooms: 3
- Full bathrooms: 3
- Main level bathrooms: 1
- Main level bedrooms: 1
Rooms
- Room types: Bonus Room, Basement, Library, Media Room, Office
Primary bedroom
- Features: In-Law Floorplan, Oversized Master, Roommate Floor Plan
- Level: In-Law Floorplan, Oversized Master, Roommate Floor Plan
Bedroom
- Features: In-Law Floorplan, Oversized Master, Roommate Floor Plan
Primary bathroom
- Features: Separate Tub/Shower, Separate His/Hers, Soaking Tub
Dining room
- Features: Seats 12+
Kitchen
- Features: Breakfast Bar, Breakfast Room, Cabinets Other
Heating
- Central
Cooling
- Central Air
Appliances
- Included: Dishwasher, Refrigerator, Gas Range, Microwave
- Laundry: Laundry Room, Main Level, Other
Features
- High Ceilings 10 ft Main, Vaulted Ceiling(s), Walk-In Closet(s)
- Flooring: Hardwood, Laminate, Carpet
- Windows: Double Pane Windows
- Basement: Bath/Stubbed,Finished,Full
- Number of fireplaces: 1
- Fireplace features: Living Room
- Common walls with other units/homes: No Common Walls
Interior area
- Total structure area: 2,459
- Total interior livable area: 2,459 sqft
Property
Parking
- Parking features: Attached, Driveway, Level Driveway, Paved
- Has attached garage: Yes
- Has uncovered spaces: Yes
Accessibility
- Accessibility features: Accessible Bedroom, Accessible Entrance
Features
- Levels: Three Or More
- Patio & porch: Deck, Patio
- Exterior features: None
- Pool features: None
- Spa features: None
- Fencing: Back Yard,Fenced,Privacy
- Has view: Yes
- View description: Neighborhood
- Waterfront features: None
- Body of water: None
Lot
- Size: 0.59 Acres
- Features: Back Yard
Details
- Additional structures: Other
- Parcel number: 0014000000467000
- Other equipment: None
- Horse amenities: None
Construction
Type & style
- Home type: SingleFamily
- Architectural style: A-Frame,Contemporary,Traditional
- Property subtype: Single Family Residence, Residential
Materials
- Brick
- Foundation: None
- Roof: Shingle
Condition
- Resale
- New construction: No
- Year built: 2000
Utilities & green energy
- Electric: Other
- Sewer: Septic Tank
- Water: Public
- Utilities for property: Electricity Available, Natural Gas Available, Cable Available, Water Available
Green energy
- Energy efficient items: None
- Energy generation: None
Community & HOA
Community
- Features: None
- Security: Smoke Detector(s)
- Subdivision: Glynnshire
HOA
- Has HOA: Yes
- HOA fee: $150 annually
Location
- Region: Covington
Financial & listing details
- Price per square foot: $150/sqft
- Tax assessed value: $383,200
- Annual tax amount: $3,593
- Date on market: 6/16/2025
- Cumulative days on market: 140 days
- Electric utility on property: Yes
- Road surface type: Asphalt
Price history
| Date | Event | Price |
|---|---|---|
| 12/23/2025 | Sold | $370,000+2.8%$150/sqft |
Source:  FMLS GA #7598885 Report a problem FMLS GA #7598885 Report a problem | ||
| 11/13/2025 | Pending sale | $359,900$146/sqft |
Source:  GAMLS #10544985 Report a problem GAMLS #10544985 Report a problem | ||
| 11/6/2025 | Price change | $359,9000%$146/sqft |
Source: GAMLS #10544985 Report a problem | ||
| 10/25/2025 | Listed for sale | $359,990$146/sqft |
Source: GAMLS #10544985 Report a problem | ||
| 10/22/2025 | Pending sale | $359,990$146/sqft |
Source: GAMLS #10544985 Report a problem | ||
| 10/12/2025 | Price change | $359,9900%$146/sqft |
Source: FMLS GA #7598885 Report a problem | ||
| 9/25/2025 | Price change | $360,000-2.7%$146/sqft |
Source: GAMLS #10544985 Report a problem | ||
| 8/26/2025 | Price change | $370,000-2.6%$150/sqft |
Source: GAMLS #10544985 Report a problem | ||
| 6/16/2025 | Listed for sale | $380,000+94%$155/sqft |
Source: FMLS GA #7598885 Report a problem | ||
| 7/6/2000 | Sold | $195,900$80/sqft |
Source: Public Record Report a problem | ||
Public tax history
| Year | Property taxes | Tax assessment |
|---|---|---|
| 2025 | $3,715 +4.4% | $153,280 +6.1% |
| 2024 | $3,559 +1.8% | $144,400 +3.6% |
| 2023 | $3,495 -1.2% | $139,400 +13% |
| 2022 | $3,537 +2.4% | $123,400 +6.7% |
| 2021 | $3,453 +8.4% | $115,680 +21.3% |
| 2020 | $3,184 +10.6% | $95,400 +11% |
| 2019 | $2,879 +17.9% | $85,920 +17.4% |
| 2018 | $2,441 -3.1% | $73,160 -3% |
| 2017 | $2,519 +0.1% | $75,440 +11.5% |
| 2016 | $2,517 | $67,680 +0.5% |
| 2015 | $2,517 +12.5% | $67,320 +5% |
| 2014 | $2,237 | $64,120 +9.3% |
| 2013 | -- | $58,640 +1.4% |
| 2012 | -- | $57,840 -2.7% |
| 2011 | -- | $59,440 -16.3% |
| 2010 | -- | $71,040 -17.7% |
| 2009 | -- | $86,360 -61.3% |
| 2008 | $2,514 | $223,000 |
| 2007 | $2,514 +3.2% | $223,000 +2.8% |
| 2006 | $2,435 -1% | $216,900 -0.8% |
| 2005 | $2,458 +6.3% | $218,600 +2.7% |
| 2004 | $2,312 +5.3% | $212,800 +4.3% |
| 2003 | $2,195 -0.2% | $204,100 |
| 2002 | $2,200 -9.9% | $204,100 +4.2% |
| 2001 | $2,443 +767.8% | $195,900 +19.2% |
| 2000 | $281 | $164,300 |
Find assessor info on the county website
Neighborhood: 30016
Nearby homes
- $351,1004 bd3 ba2k sqft360 Glynnshire Ct, Covington, GA 30016Off Market

- $341,5003 bd3 ba2.4k sqft340 Glynnshire Ct, Covington, GA 30016Off Market
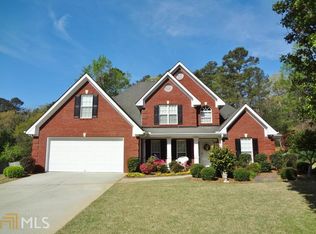
- $380,000-- bd2 ba1.9k sqft370 Glynnshire Ct, Covington, GA 30016Off Market
- $337,000-- bd2 ba2.1k sqft330 Glynnshire Ct, Covington, GA 30016Off Market
- $429,0004 bd3 ba2.1k sqft380 Glynnshire Ct, Covington, GA 30016Sold
- $341,0004 bd3 ba2.2k sqft355 Glynnshire Ct, Covington, GA 30016Off Market
- $318,8003 bd2 ba1.9k sqft365 Glynnshire Ct, Covington, GA 30016Off Market
- $329,7003 bd2 ba2.3k sqft320 Glynnshire Ct, Covington, GA 30016Off Market
Nearby schools
GreatSchools rating
- 4/10West Newton Elementary SchoolGrades: PK-5Distance: 0.9 mi
- 5/10Veterans Memorial Middle SchoolGrades: 6-8Distance: 1.1 mi
- 1/10Alcovy High SchoolGrades: 9-12Distance: 10.8 mi
Schools provided by the listing agent
- Elementary: West Newton
- Middle: Veterans Memorial - Newton
- High: Alcovy
Source: FMLS GA. This data may not be complete. We recommend contacting the local school district to confirm school assignments for this home.
Get a cash offer in 3 minutes
Find out how much your home could sell for in as little as 3 minutes with a no-obligation cash offer.
Estimated market value
$367,500
Get a cash offer in 3 minutes
Find out how much your home could sell for in as little as 3 minutes with a no-obligation cash offer.
Estimated market value
$367,500
- Georgia
- Newton County
- Covington
- 30016
- 350 Glynnshire Ct
Nearby cities
Nearby neighborhoods
Nearby zip codes
Other Covington Topics
