Skip main navigation
Sold for $1,349,000
  • $1,349,000

    350 Golden Moss Ct, Simi Valley, CA 93065

    4beds
    2,779sqft
    Single Family Residence
    Built in 1988
    0.26 Acres Lot
    $1,359,800 Zestimate®
    $485/sqft
    $6,138 Estimated rent

    Home value

    $1,359,800

    $1.24M - $1.50M

    $6,138/mo

    Zestimate® history
    Loading
    Loading...

    Owner options

    List your home for rent

    $6,138/mo

    Rent Zestimate®

    Find your next renter with Zillow Rental Manager. Plus, with online applications, you can quickly screen prospective tenants – for free.

    Learn more

    $6,138/mo

    Rent Zestimate®

    Refinance and save

    $8,545/mo

    Est. payment

    Refinancing to a lower rate could help reduce your monthly payments and save thousands over the life of the loan.

    See today's rates

    $8,545/mo

    Est. payment

    Explore your selling options

    Work with a Zillow partner agent

    Leverage their expertise and Zillow's premium Showcase listings to get your home seen by more buyers.

    Get started

    List with your own agent

    Get your home in front of millions of buyers by listing it on Zillow.

    Learn how to do it

    Sell it yourself

    Take full control of how buyers see your home on Zillow by listing For Sale by Owner (FSBO).

    List your home

    What's special

    Custom fireplaceCustom stone fireplaceWater featuresPanoramic viewsRemodeled homeOversized islandCustom roller shades
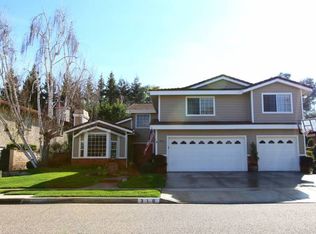
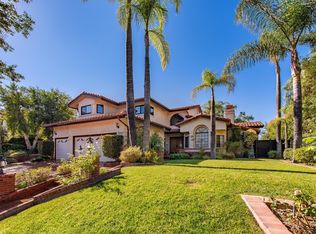
    Welcome to Your Personal Paradise in Wood Ranch! Nestled on a tranquil cul-de-sac in the desirable Valley View Estates. This beautifully remodeled home exudes warmth, elegance, and luxury at every turn. With 2,779 square feet of thoughtfully designed living space set on an expansive 11,325 square foot lot, the stunning property features 3 spacious bedrooms, a downstairs office (could be a 4th bedroom), and 3 full bathrooms, including one conveniently located on the main floor. From the moment you enter, you're welcomed by soaring vaulted cathedral ceilings, gleaming cherry wood floors, elegant arched doorways, and a dramatic curved wood and wrought-iron staircase. Sunlight fills every room through newer dual-paned windows and doors, enhancing the home's open, airy feel and showcasing lush hillside views throughout. The formal living room features a beautiful custom stone fireplace and flows seamlessly into the formal dining area, ideal for entertaining. The cozy family room â€''with another custom fireplace, opens directly to the charming eat-in kitchen and offers expansive views of your lush backyard oasis. This beautifully appointed kitchen offers granite countertops, an oversized island, stone tile backsplash, and custom white cabinetry. High-end Thermador stainless steel appliances, a built-in refrigerator and freezer, an oversized walk-in pantry, and a bay window that frames more tranquil views of your backyard. Step outside into your private resort-style backyard, for both entertaining and serene relaxation. The expanded pool features a Baja shelf, spa with waterfall, two additional water features, 2 fire pits, and multiple seating areas. Entertain guests at the oversized bar with built-in BBQ, all surrounded by lush, mature landscaping and custom hardscape. The downstairs laundry room has also been updated with granite countertops, a stainless steel sink, and custom cabinetry. This space provides direct access to the three-car garage, which features epoxy flooring and a side door that opens to the side yard. Retreat to the luxurious primary suite, complete with panoramic views, dual walk-in closets, and a fully remodeled spa-like bathroom. Enjoy a steam shower with three shower heads (including a rain shower), custom cabinetry, and dual vanities. Down the hall, you'll find two generously sized bedrooms-one with a walk-in closet and a remodeled full bathroom. Additional features include newer doors throughout, custom roller shades, and recessed lighting that enhances the home's modern appeal. A split HVAC system and newer furnace, water softener, and a hot water circulation pump to provide hot water in seconds. There is convenient access to a private lake, scenic greenbelts, parks, tennis courts, and a playground, making it perfect for an active and vibrant lifestyle. This rare gem offers a fantastic location, and stunning indoor/outdoor living spaces. Your new lifestyle awaits!

    Zillow last checked:

    Listing updated:

    Listed by:

    Kristi Turner DRE #01402057 805-279-1183,

    Pinnacle Estate Properties, Inc.

    Bought with:

    Samuel Reyna

    Source: CSMAOR,MLS#: 225003239MLS Logo

    Facts & features

    Interior

    Bedrooms & bathrooms
    • Bedrooms: 4
    • Bathrooms: 3
    • Full bathrooms: 3
    Heating
    • Central Furnace, Fireplace(s), Forced Air, Natural Gas
    Cooling
    • Ceiling Fan(s), Central Air
    Appliances
    • Included: Dishwasher, Disposal, Gas Dryer Hookup, Refrigerator, Water Softener Owned
    • Laundry: In Unit, Laundry Room, Inside, Laundry Area
    Features
    • Walk-In Closet(s), Cathedral Ceiling(s), Built-in Features, Crown Molding, Recessed Lighting, Granite Counters, Formal Dining Room
    • Flooring: Hardwood
    • Doors: Double Door Entry, French Doors, Insulated Doors, Sliding Glass Door(s)
    • Windows: Custom/Window Coverings, Double Pane Windows, Garden Window(s), Screens
    • Has fireplace: Yes
    • Fireplace features: Raised Hearth, Family Room, Living Room, Gas
    Interior area
    • Total structure area: 2,779
    • Total interior livable area: 2,779 sqft

    Property

    Parking
    • Total spaces: 3
    • Parking features: Garage Attached, Garage - 3 Doors
    • Attached garage spaces: 3
    Features
    • Levels: Two
    • Stories: 2
    • Entry location: Main Level
    • Patio & porch: Deck
    • Exterior features: Balcony, Living Room Balcony
    • Has private pool: Yes
    • Pool features: Private
    • Has spa: Yes
    • Spa features: Private, In Ground
    • Fencing: Wrought Iron
    • Has view: Yes
    Lot
    • Size: 0.26 Acres
    Details
    • Parcel number: 5800193095
    • Special conditions: Standard

    Construction

    Type & style
    • Home type: SingleFamily
    • Architectural style: Tuscan
    • Property subtype: Single Family Residence
    Materials
    • Stucco
    • Foundation: Concrete Slab
    • Roof: Tile
    Condition
    • Year built: 1988

    Community & neighborhood

    Location
    • Region: Simi Valley
    • Subdivision: Valley View Estates-345

    HOA & financial

    HOA
    • Has HOA: Yes
    • HOA fee: $142 monthly
    • Amenities included: Park

    Other

    Other facts
    • Listing terms: FHA,Conventional,Cash to New Loan,Cash

    Price history

    DateEventPrice
    8/8/2025Sold$1,349,000$485/sqft
    Source: CSMAOR #225003239 Report a problem
    8/6/2025Pending sale$1,349,000$485/sqft
    Source: CSMAOR #225003239 Report a problem
    7/10/2025Contingent$1,349,000$485/sqft
    Source: CSMAOR #225003239 Report a problem
    6/26/2025Listed for sale$1,349,000+96.9%$485/sqft
    Source: CSMAOR #225003239 Report a problem
    2/25/2013Sold$685,000+0.8%$246/sqft
    Source: CSMAOR #13000219 Report a problem
    1/12/2013Listed for sale$679,900$245/sqft
    Source: Coldwell Banker Residential Brokerage - Westlake Village Regional #13000219 Report a problem

    Public tax history

    YearProperty taxesTax assessment
    2025$10,134 +7.3%$849,202 +2%
    2024$9,445 $832,551 +2%
    2023$9,445 +0.3%$816,227 +2%
    2022$9,419 +0.4%$800,223 +2%
    2021$9,379 +2.1%$784,533 +1%
    2020$9,189 +4.6%$776,491 +2%
    2019$8,788 +0.7%$761,266 +2%
    2018$8,726 +2.8%$746,340 +2.7%
    2017$8,488 +4.6%$726,805 +2%
    2016$8,111 +2%$712,555 +1.5%
    2015$7,950 +1.3%$701,854 +2%
    2014$7,849 $688,108 +32.2%
    2013-- $520,572 +2%
    2012-- $510,366 +2%
    2011-- $500,359 +0.5%
    2009-- $497,804 +4%
    2007-- $478,476 +2%
    2006-- $469,095 +2%
    2005-- $459,898 +12.6%
    2003-- $408,260 +2%
    2002-- $400,255 +2%
    2001$4,395 +1.6%$392,408 +2%
    2000$4,324 $384,715

    Find assessor info on the county website

    Neighborhood: 93065

    Nearby schools

    GreatSchools rating
    Get a cash offer in 3 minutes
    Find out how much your home could sell for in as little as 3 minutes with a no-obligation cash offer.
    Estimated market value
    $1,359,800
    Get a cash offer in 3 minutes
    Find out how much your home could sell for in as little as 3 minutes with a no-obligation cash offer.
    Estimated market value
    $1,359,800