Skip main navigation
Under contract
  • $849,999

    350 Greenbrier Ct, Mountainside Boro, NJ 07092

    3beds
    --sqft
    : 
    Loading
    Get pre-qualified
    Single Family Residence
    Built in 1966
    0.38 Acres Lot
    $929,000 Zestimate®
    $--/sqft
    $-- HOA

    What's special

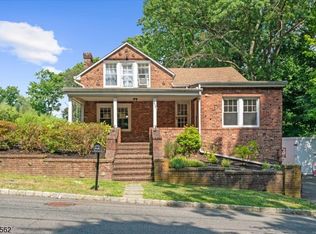
    Nestled on a quiet cul-de-sac at the foot of Watchung Reservation in one of Mountainside's most desirable neighborhoods, this meticulously maintained 3BR/2BA ranch has been lovingly cared for by its longtime owners since 1996. Offering privacy, natural beauty & everyday convenience, the home is surrounded by mature landscaping & tucked away from neighboring properties, creating a backyard oasis that feels like a private retreat. The outdoor space is a true standout, featuring beautiful stone patio areas, retaining walls & a thoughtful tiered design that transformed the hillside setting into inviting, usable outdoor spaces, complemented by carefully selected plantings.Inside, this charming home offers comfortable one-floor living with spacious BRs & 2 full BAs, both in exceptional condition. The full bsmt provides excellent storage & add'l living space, ideal for a home gym, media room, or rec area. The ground-level, temp-controlled 2-car garage connects through the bsmt & offers walk-out access to the large driveway, adding everyday functionality & ease.The home also includes valuable updates such as 200-amp electric, manual generator hookup, 9-zone irrigation system, newer AC condenser, new HWH & kitchen water filtration system. Beyond the home, Mountainside is known for its highly regarded schools, welcoming community & excellent accessibility, with convenient access to major highways, nearby NJ Transit stations & direct routes to NYC.
    21 days
    |
    1,338
    |
    58
    |

    Likely to sell faster than

    Zillow last checked:

    Listing updated:

    Listed by:

    Jeanette Nachtman 908-591-7266,

    Coldwell Banker Realty,

    Meghan Cuthbertson

    Source: GSMLS,MLS#: 4036875MLS Logo

      Facts & features

      Interior

      Bedrooms & bathrooms
      • Bedrooms: 3
      • Bathrooms: 2
      • Full bathrooms: 2
      Primary bedroom
      • Description: 1st Floor, Walk-In Closet
      Bedroom 1
      • Level: First
      • Area: 180
      • Dimensions: 15 x 12
      Bedroom 2
      • Level: First
      • Area: 168
      • Dimensions: 14 x 12
      Bedroom 3
      • Level: First
      • Area: 168
      • Dimensions: 14 x 12
      Primary bathroom
      • Features: Stall Shower
      Dining room
      • Features: Formal Dining Room
      • Level: First
      • Area: 156
      • Dimensions: 13 x 12
      Family room
      • Level: Ground
      • Area: 154
      • Dimensions: 14 x 11
      Kitchen
      • Features: Eat-in Kitchen
      • Level: First
      • Area: 208
      • Dimensions: 16 x 13
      Living room
      • Level: First
      • Area: 299
      • Dimensions: 23 x 13
      Heating
      • 1 Unit, Zoned, Natural Gas
      Cooling
      • 1 Unit
      Appliances
      • Included: Carbon Monoxide Detector, Dishwasher, Dryer, Kitchen Exhaust Fan, Microwave, Range/Oven-Gas, Refrigerator, Washer, Water Filter, Gas Water Heater
      • Laundry: Laundry Room
      Features
      • Rec Room
      • Flooring: Carpet, Tile, Wood
      • Windows: Blinds
      • Basement: Yes,Finished,Full,Walk-Out Access
      • Number of fireplaces: 1
      • Fireplace features: See Remarks, Wood Burning

      Property

      Parking
      • Total spaces: 4
      • Parking features: Additional Parking, Lighted, Paver Block, Attached Garage, Built-In Garage, Garage Door Opener
      • Attached garage spaces: 2
      • Uncovered spaces: 4
      Features
      • Patio & porch: Patio
      • Exterior features: Barbecue
      Lot
      • Size: 0.38 Acres
      • Dimensions: 000.353 AC
      • Features: Cul-De-Sac, Wooded
      Details
      • Parcel number: 2910000040001000060001
      • Other equipment: Generator-Hookup

      Construction

      Type & style
      • Home type: SingleFamily
      • Architectural style: Ranch
      • Property subtype: Single Family Residence
      Materials
      • Stone, Wood Shingle
      • Roof: Composition Shingle
      Condition
      • Year built: 1966

      Utilities & green energy

      • Gas: Gas-Natural
      • Sewer: Public Sewer
      • Water: Public
      • Utilities for property: Underground Utilities, Electricity Connected, Natural Gas Connected

      Community & HOA

      Community
      • Security: Carbon Monoxide Detector
      Location
      • Region: Mountainside

      Financial & listing details

      • Tax assessed value: $490,800
      • Annual tax amount: $10,306
      • Date on market: 6/26/2026
      • Ownership type: Fee Simple
      • Electric utility on property: Yes

        Estimated market value

        $929,000

        $883,000 - $975,000

        $3,785/mo

        Price history

        DateEventPrice
        7/8/2026Pending sale$849,999
        Source: GSMLS #4036875 Report a problem
        6/26/2026Listed for sale$849,999+224.4%
        Source: GSMLS #4036875 Report a problem
        8/22/1996Sold$262,000
        Source: Public Record Report a problem

        Public tax history

        YearProperty taxesTax assessment
        2024$10,061 +5.8%$490,800
        2023$9,507 -0.5%$490,800
        2022$9,551 +1.7%$490,800
        2021$9,389 -9%$490,800 +248.8%
        2020$10,321 +98.1%$140,700
        2019$5,210 $140,700
        2018$5,210 -0.8%$140,700
        2017$5,252 -46.6%$140,700
        2016$9,830 $140,700
        Find assessor info on the county website

        Monthly payment

        Est. payment

        Payment breakdown

        Explore the cost of this home by adjusting the details. Changes won't be saved.
        All calculations are estimates and provided by Zillow, Inc. for informational purposes only. Actual amounts may vary.
        HOA fees may include property taxes on listings classified as Co-Ops. Contact the listing agent and/or owner for fee details.
        Mortgage interest rates are dependent on a number of factors, including credit score, down payment, and repayment length. Interest rate data provided by Zillow Group Marketplace, Inc. as of 1/1/1970 from various mortgage lenders with which we have lead or other similar arrangements; the Estimated Payment is an average of those rates.
        See how much you could borrow to make a competitive offer.

        Climate risks

        Neighborhood: 07092

        Getting around

        8 / 100
        Car-Dependent
        8 / 100
        Somewhat Bikeable

        Nearby schools

        GreatSchools rating
        Schools provided by the listing agent
        • Elementary: Beechwood
        • Middle: Deerfield
        • High: Govnr Liv

        Source: GSMLS. This data may not be complete. We recommend contacting the local school district to confirm school assignments for this home.

        A local agent can set up tours, give advice and negotiate with sellers.

        Browse local experts

        Similar homes