Skip main navigation
Closed
  • $555,000

    350 Grizzell Rd NE, McMinnville, TN 37110

    3beds
    5,200sqft
    Single Family Residence, Residential
    Built in 1995
    2.58 Acres Lot
    $612,100 Zestimate®
    $107/sqft
    $3,311 Estimated rent

    Home value

    $612,100

    $569,000 - $661,000

    $3,311/mo

    Zestimate® history
    Loading
    Loading...

    Owner options

    List your home for rent

    $3,311/mo

    Rent Zestimate®

    Find your next renter with Zillow Rental Manager. Plus, with online applications, you can quickly screen prospective tenants – for free.

    Learn more

    $3,311/mo

    Rent Zestimate®

    Refinance and save

    $3,188/mo

    Est. payment

    Refinancing to a lower rate could help reduce your monthly payments and save thousands over the life of the loan.

    See today's rates

    $3,188/mo

    Est. payment

    Explore your selling options

    Work with a Zillow partner agent

    Leverage their expertise and Zillow's premium Showcase listings to get your home seen by more buyers.

    Get started

    List with your own agent

    Get your home in front of millions of buyers by listing it on Zillow.

    Learn how to do it

    Sell it yourself

    Take full control of how buyers see your home on Zillow by listing For Sale by Owner (FSBO).

    List your home

    What's special

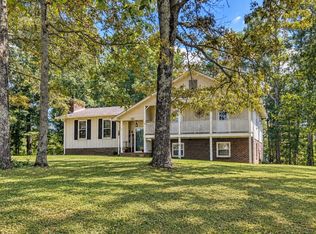
    3 Garages & Circle driveway ! Introducing this meticulously crafted custom-built home, boasting the potential for 4-5 bedrooms and 3.5 bathrooms, located on a sprawling 2.58-acre lot. Constructed with enduring brick, Step into elegance with hardwood floors gracing the kitchen, dining room, living room, and den, creating an inviting ambiance throughout. Enjoy modern conveniences such as a central vacuum system and a jacuzzi, ensuring comfort and relaxation.This home is designed for seamless living, featuring a covered front porch and a back deck offering picturesque views. Wired for security, it provides peace of mind. A new Fiber Optic connection enhances connectivity for today's digital lifestyle.The main level showcases a well-appointed kitchen and dining area, a formal living room, a cozy den, and a luxurious master suite complete with a soothing jacuzzi tub. Additionally, there are two spacious bedrooms, a bathroom, and a convenient laundry room.

    Zillow last checked:

    Listing updated:

    Listed by:

    Edwin K. Hoover III 615-812-5190,

    Mark Spain Real Estate

    Bought with:

    Starr A. McVey, 208926

    Campbell Realty

    Source: RealTracs MLS as distributed by MLS GRID,MLS#: 2619694MLS Logo

    Facts & features

    Interior

    Bedrooms & bathrooms
    • Bedrooms: 3
    • Bathrooms: 4
    • Full bathrooms: 3
    • 1/2 bathrooms: 1
    • Main level bedrooms: 3
    Bedroom 1
    • Features: Extra Large Closet
    • Level: Extra Large Closet
    • Area: 225 Square Feet
    • Dimensions: 15x15
    Bedroom 2
    • Features: Extra Large Closet
    • Level: Extra Large Closet
    • Area: 130 Square Feet
    • Dimensions: 10x13
    Bedroom 3
    • Features: Extra Large Closet
    • Level: Extra Large Closet
    • Area: 182 Square Feet
    • Dimensions: 13x14
    Bonus room
    • Features: Second Floor
    • Level: Second Floor
    • Area: 361 Square Feet
    • Dimensions: 19x19
    Den
    • Features: Combination
    • Level: Combination
    • Area: 450 Square Feet
    • Dimensions: 15x30
    Kitchen
    • Features: Eat-in Kitchen
    • Level: Eat-in Kitchen
    • Area: 264 Square Feet
    • Dimensions: 24x11
    Living room
    • Features: Combination
    • Level: Combination
    • Area: 384 Square Feet
    • Dimensions: 16x24
    Heating
    • Central
    Cooling
    • Central Air, Electric
    Appliances
    • Included: Dishwasher, Dryer, Microwave, Refrigerator, Washer, Built-In Electric Oven, Cooktop
    Features
    • Ceiling Fan(s), Central Vacuum, Extra Closets, In-Law Floorplan, Walk-In Closet(s)
    • Flooring: Carpet, Concrete, Wood, Laminate
    • Basement: Finished
    • Number of fireplaces: 1
    • Common walls with other units/homes: End Unit
    Interior area
    • Total structure area: 5,200
    • Total interior livable area: 5,200 sqft
    • Finished area above ground: 3,373
    • Finished area below ground: 1,827

    Property

    Parking
    • Total spaces: 13
    • Parking features: Garage Door Opener, Garage Faces Rear, Circular Driveway, Driveway, Gravel
    • Attached garage spaces: 3
    • Uncovered spaces: 10
    Features
    • Levels: Three Or More
    • Stories: 2
    • Patio & porch: Porch, Covered, Deck
    Lot
    • Size: 2.58 Acres
    • Dimensions: 112384
    • Features: Rolling Slope
    Details
    • Parcel number: 041 01008 000
    • Special conditions: Standard

    Construction

    Type & style
    • Home type: SingleFamily
    • Architectural style: Traditional
    • Property subtype: Single Family Residence, Residential
    • Attached to another structure: Yes
    Materials
    • Brick
    • Roof: Shingle
    Condition
    • New construction: No
    • Year built: 1995

    Utilities & green energy

    • Sewer: Septic Tank
    • Water: Public
    • Utilities for property: Electricity Available, Water Available

    Community & HOA

    Community
    • Security: Smoke Detector(s)
    • Subdivision: Merritt Sub
    HOA
    • Has HOA: No
    Location
    • Region: Mcminnville

    Financial & listing details

    • Price per square foot: $107/sqft
    • Annual tax amount: $1,559
    • Date on market: 3/8/2024
    • Electric utility on property: Yes

    Price history

    DateEventPrice
    5/29/2024Sold$555,000-0.9%$107/sqft
    Source: RealTracs MLS as distributed by MLS GRID #2619694 Report a problem
    4/20/2024Contingent$560,000$108/sqft
    Source: RealTracs MLS as distributed by MLS GRID #2619694 Report a problem
    4/15/2024Price change$560,000-2.6%$108/sqft
    Source: RealTracs MLS as distributed by MLS GRID #2619694 Report a problem
    3/8/2024Listed for sale$575,000$111/sqft
    Source: RealTracs MLS as distributed by MLS GRID #2619694 Report a problem

    Public tax history

    Tax history is unavailable.

    Neighborhood: 37110

    Nearby schools

    GreatSchools rating
    Schools provided by the listing agent
    • Elementary: Bobby Ray Memorial
    • Middle: Warren County Middle School
    • High: Warren County High School

    Source: RealTracs MLS as distributed by MLS GRID. This data may not be complete. We recommend contacting the local school district to confirm school assignments for this home.

    Get pre-qualified for a loan
    At Zillow Home Loans, we can pre-qualify you in as little as 5 minutes with no impact to your credit score.

    An equal housing lender. NMLS #10287.