Skip main navigation
Active contingent
  • $1,250,000

    350 Grove St, Charleston, SC 29403

    3beds
    1,972sqft
    : 
    $6,913/mo
    Get pre-qualified
    Single Family Residence
    Built in 1947
    5,662 Square Feet Lot
    $1,218,300 Zestimate®
    $634/sqft
    $-- HOA

    What's special

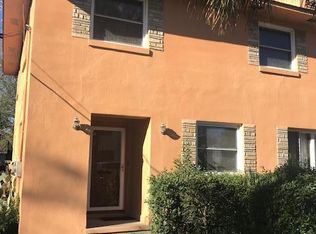
    Located on one of Wagener Terrace's most desirable streets, 350 Grove Street is a beautifully updated brick bungalow just two blocks from the Ashley River & moments from Hampton Park, Lowndes Grove, & the neighborhood's favorite restaurants & cafes.Situated on a prominent corner lot, this circa 1947 home blends original character with a fully permitted 2022 renovation, offering the charm of historic Charleston with the confidence of modern updates throughout. Major improvements include a new roof (2020), HVAC (2019), all-new ductwork (2022), tankless water heater, upgraded electrical panel, and a new crawlspace moisture barrier installed in July 2026.hardwood floors and original archways that preserve the home's timeless charm. The living room features a functional gas fireplace and flows into a dedicated dining area with built-in bench seating before opening to the updated kitchen, complete with granite countertops, stainless steel appliances, and ample cabinetry for storage. An addition at the rear of the home expands the floor plan to include a flexible family room, walk-in pantry, and utility room complete with built-in floor-to-ceiling shelving, utility sink, and additional refrigerator, plus a separate custom laundry room. A convenient half bath is located just off the kitchen for guests. Down the main hallway are two well-sized secondary bedrooms that share an updated full bathroom. The spacious primary suite comfortably accommodates a king-sized bed and features a beautifully renovated ensuite with double vanities, hexagon floor tile, a soaking tub, separate glass shower, private water closet, and an oversized walk-in closet. Step outside to a private backyard retreat with low-maintenance turf grass, a spacious deck, and an amazing detached screened porch with an arched ceiling--perfect for relaxing or entertaining year-round. A double gate provides easy backyard access while maintaining privacy. Offering classic Charleston character, modern updates, and one of the most sought-after locations on the Upper Peninsula, 350 Grove Street is an exceptional opportunity to enjoy the best of downtown living.
    15 days
    |
    2,595
    |
    140
    |

    Likely to sell faster than

    Zillow last checked:

    Listing updated:

    Listed by:

    Marshall Walker Real Estate

    Source: CTMLS,MLS#: 26021621MLS Logo

      Facts & features

      Interior

      Bedrooms & bathrooms
      • Bedrooms: 3
      • Bathrooms: 3
      • Full bathrooms: 2
      • 1/2 bathrooms: 1
      Rooms
      • Room types: Bonus Room, Family Room, Media Room, Bonus, Breakfast Room, Eat-In-Kitchen, Family, Formal Living, Laundry, Media, Pantry
      Heating
      • Central
      Cooling
      • Central Air
      Appliances
      • Laundry: Laundry Room
      Features
      • Ceiling - Smooth, Garden Tub/Shower, Walk-In Closet(s), Ceiling Fan(s), Eat-in Kitchen, Formal Living, Pantry
      • Flooring: Ceramic Tile, Wood
      • Windows: Window Treatments
      • Number of fireplaces: 1
      • Fireplace features: Gas, Gas Log, Living Room, One, Other
      Interior area
      • Total structure area: 1,972
      • Total interior livable area: 1,972 sqft
      Video & virtual tour

      Property

      Parking
      • Parking features: Off Street, Other
      Features
      • Levels: One
      • Stories: 1
      • Patio & porch: Front Porch, Screened, Porch
      • Exterior features: Rain Gutters, Stoop
      • Fencing: Wrought Iron,Partial,Privacy,Wood
      Lot
      • Size: 5,662 Square Feet
      • Features: 0 - .5 Acre
      Details
      • Parcel number: 4631304015
      • Special conditions: Flood Insurance

      Construction

      Type & style
      • Home type: SingleFamily
      • Architectural style: Traditional
      • Property subtype: Single Family Residence
      Materials
      • Brick Veneer, Cement Siding
      • Foundation: Crawl Space
      • Roof: Asphalt
      Condition
      • New construction: No
      • Year built: 1947

      Utilities & green energy

      • Sewer: Public Sewer
      • Water: Public
      • Utilities for property: Charleston Water Service, Dominion Energy

      Community & HOA

      Community
      • Features: Near Public Transport, Dog Park, Park, Tennis Court(s), Trash, Walk/Jog Trails
      • Security: Security System
      • Subdivision: Wagener Terrace
      Location
      • Region: Charleston

      Financial & listing details

      • Price per square foot: $634/sqft
      • Tax assessed value: $1,142,900
      • Annual tax amount: $3,377
      • Date on market: 7/29/2026
      • Listing terms: Any,Cash,Conventional

        Estimated market value

        $1,218,300

        $1.16M - $1.28M

        $5,082/mo

        Price history

        DateEventPrice
        7/29/2026Listed for sale$1,250,000+137%$634/sqft
        Source: CTMLS #26021621 Report a problem
        9/7/2018Sold$527,500-2.1%$267/sqft
        Source: CTMLS #18020651 Report a problem
        7/26/2018Pending sale$539,000$273/sqft
        Source: The MarshallWalker.com Group #18020651 Report a problem
        7/21/2018Listed for sale$539,000+93.2%$273/sqft
        Source: The MarshallWalker.com Group #18020651 Report a problem
        1/3/2005Sold$279,000$141/sqft
        Source: Public Record Report a problem

        Public tax history

        YearProperty taxesTax assessment
        2025$3,377 +10.8%$27,010 +15%
        2024$3,049 +3.8%$23,490
        2023$2,937 +14.2%$23,490 +11.3%
        2022$2,571 -4.7%$21,100
        2021$2,697 -3.6%$21,100
        2020$2,798 $21,100
        2019$2,798 $21,100 +68.1%
        2017$2,798 +67.2%$12,550
        2016$1,673 +4.3%$12,550
        2015$1,604 -3.2%$12,550
        2014$1,657 --
        2011$1,657 +13.2%--
        2010$1,464 -1.7%$11,040
        2009$1,489 +8%$11,040
        2008$1,378 -27.5%$11,040
        2006$1,901 -46%$11,040 -33.4%
        2005$3,521 +60.6%$16,570 +98.9%
        2004$2,193 +1%$8,330
        2003$2,172 +2.7%$8,330
        2002$2,115 +40.5%$8,330 +67.6%
        2000$1,506 $4,970
        Find assessor info on the county website

        Monthly payment

        Est. payment

        Payment breakdown

        Explore the cost of this home by adjusting the details. Changes won't be saved.
        All calculations are estimates and provided by Zillow, Inc. for informational purposes only. Actual amounts may vary.
        HOA fees may include property taxes on listings classified as Co-Ops. Contact the listing agent and/or owner for fee details.
        See how much you could borrow to make a competitive offer.

        Climate risks

        Neighborhood: Wagener Terrace

        Getting around

        36 / 100
        Car-Dependent
        21 / 100
        Minimal Transit
        61 / 100
        Bikeable

        Nearby schools

        GreatSchools rating
        Schools provided by the listing agent
        • Elementary: James Simons
        • Middle: Simmons Pinckney
        • High: Burke

        Source: CTMLS. This data may not be complete. We recommend contacting the local school district to confirm school assignments for this home.

        A local agent can set up tours, give advice and negotiate with sellers.

        Browse local experts

        Similar homes