Skip main navigation
Sold for $389,990
  • $389,990

    350 Hackley Dr, Joppa, MD 21085

    3beds
    1,962sqft
    Townhouse
    Built in 2025
    2,300 Square Feet Lot
    $393,700 Zestimate®
    $199/sqft
    $2,624 Estimated rent

    Home value

    $393,700

    $366,000 - $425,000

    $2,624/mo

    Zestimate® history
    Loading
    Loading...

    Owner options

    List your home for rent

    $2,624/mo

    Rent Zestimate®

    Find your next renter with Zillow Rental Manager. Plus, with online applications, you can quickly screen prospective tenants – for free.

    Learn more

    $2,624/mo

    Rent Zestimate®

    Refinance and save

    $2,396/mo

    Est. payment

    Refinancing to a lower rate could help reduce your monthly payments and save thousands over the life of the loan.

    See today's rates

    $2,396/mo

    Est. payment

    Explore your selling options

    Work with a Zillow partner agent

    Leverage their expertise and Zillow's premium Showcase listings to get your home seen by more buyers.

    Get started

    List with your own agent

    Get your home in front of millions of buyers by listing it on Zillow.

    Learn how to do it

    Sell it yourself

    Take full control of how buyers see your home on Zillow by listing For Sale by Owner (FSBO).

    List your home

    What's special

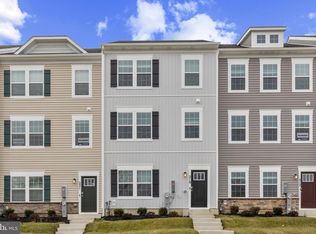
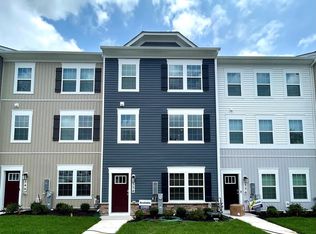
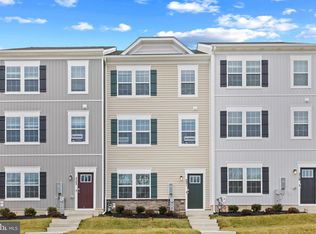
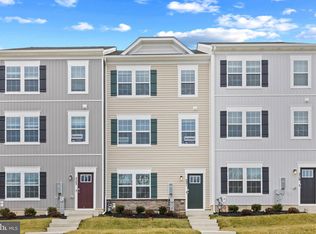
    Step into luxury and convenience with this stunning new construction townhome at Magnolia Landing! Featuring 3 spacious bedrooms, 2.5 elegant baths, and a 1-car garage with remote access, this home checks every box. From the moment your guests enter, they'll be impressed by the open foyer, finished lower level, equipped with an oversized primary bedroom and convenient full bath—ideal for entertaining or hosting overnight visitors. The main level boasts soaring 9-foot ceilings, refined crown molding, and a show-stopping gourmet kitchen. You'll fall in love with the modern gray cabinetry, quartz countertops, large center island, and stainless-steel appliances—all illuminated by recessed lighting. A large pantry and nearby powder room add to the functionality. Step onto your optional 10x12 rear deck, which offers a tranquil and secluded view of tree lined view. Perfect for cookouts, morning coffee, or evening relaxation. Upstairs, enjoy the ease of having your laundry room conveniently located on the same level as your bedrooms, plus two generous guest bedrooms and a full hall bath with a linen closet. Retreat to your private Owners Suite, featuring a walk-in closet and a spa-like bath with dual elevated vanities, granite countertops, and bright white 12x12 ceramic tile flooring and walls that make every morning feel like a resort getaway. The Columbus model at Magnolia Landing is more than a home—it’s a lifestyle upgrade. Don't miss your chance to live where style, comfort, and value meet. Magnolia Landing presently offers the most affordable pricing and HOA fees in Harford County. Act now—your new home is just one phone call away.

    Zillow last checked:

    Listing updated:

    Listed by:

    Justin K Wood 301-701-3700,

    D.R. Horton Realty of Virginia, LLC

    Bought with:

    Tammy Rollins, 626308

    Rollins & Associates Real Estate

    Source: Bright MLS,MLS#: MDHR2043846MLS Logo

    Facts & features

    Interior

    Bedrooms & bathrooms
    • Bedrooms: 3
    • Bathrooms: 3
    • Full bathrooms: 2
    • 1/2 bathrooms: 1
    Primary bedroom
    • Level: Upper
    Bedroom 2
    • Level: Upper
    Bedroom 3
    • Level: Upper
    Primary bathroom
    • Level: Upper
    Bathroom 2
    • Level: Upper
    Dining room
    • Level: Upper
    Family room
    • Level: Upper
    Foyer
    • Level: Main
    Half bath
    • Level: Upper
    Kitchen
    • Level: Upper
    Laundry
    • Level: Upper
    Recreation room
    • Level: Main
    Heating
    • Central, Natural Gas
    Cooling
    • Central Air, Electric
    Appliances
    • Included: Dishwasher, Disposal, Ice Maker, Microwave, Oven/Range - Gas, Refrigerator, Stainless Steel Appliance(s), Water Heater, Gas Water Heater
    • Laundry: Laundry Room
    Features
    • Attic, Breakfast Area, Crown Molding, Entry Level Bedroom, Family Room Off Kitchen, Kitchen Island, Recessed Lighting, Bathroom - Stall Shower, Walk-In Closet(s), 9'+ Ceilings, Dry Wall
    • Flooring: Carpet, Ceramic Tile, Laminate
    • Doors: Sliding Glass
    • Basement: Finished
    • Has fireplace: No
    Interior area
    • Total structure area: 1,962
    • Total interior livable area: 1,962 sqft
    • Finished area above ground: 1,962

    Property

    Parking
    • Total spaces: 2
    • Parking features: Garage Faces Rear, Attached
    • Attached garage spaces: 2
    Accessibility
    • Accessibility features: None
    Features
    • Levels: Three
    • Stories: 3
    • Exterior features: Sidewalks
    • Pool features: None
    Lot
    • Size: 2,300 sqft
    Details
    • Additional structures: Above Grade
    • Parcel number: 1301391437
    • Zoning: RESIDENTIAL
    • Special conditions: Standard

    Construction

    Type & style
    • Home type: Townhouse
    • Architectural style: Traditional
    • Property subtype: Townhouse
    Materials
    • Batts Insulation, Blown-In Insulation, Concrete, Frame, Glass, Spray Foam Insulation, Stick Built, Tile, Vinyl Siding
    • Foundation: Slab
    • Roof: Architectural Shingle
    Condition
    • Excellent
    • New construction: Yes
    • Year built: 2025
    Details
    • Builder model: Columbus
    • Builder name: D.R. Horton homes

    Utilities & green energy

    • Sewer: Public Sewer
    • Water: Public
    • Utilities for property: Cable Available, Natural Gas Available, Sewer Available, Water Available

    Community & neighborhood

    Security
    • Security features: Smoke Detector(s), Fire Sprinkler System
    Location
    • Region: Joppa
    • Subdivision: Magnolia Landing

    HOA & financial

    HOA
    • Has HOA: Yes
    • HOA fee: $64 monthly

    Other

    Other facts
    • Listing agreement: Exclusive Right To Sell
    • Listing terms: Cash,Contract,Conventional,FHA,VA Loan
    • Ownership: Fee Simple

    Price history

    DateEventPrice
    8/26/2025Sold$389,990+0.3%$199/sqft
    Source: Bright MLS #MDHR2043846 Report a problem
    7/31/2025Pending sale$388,990$198/sqft
    Source: Bright MLS #MDHR2043846 Report a problem
    6/19/2025Price change$388,990-0.8%$198/sqft
    Source: DR Horton Report a problem
    6/10/2025Price change$391,990-1.4%$200/sqft
    Source: DR Horton Report a problem
    5/20/2025Listed for sale$397,490$203/sqft
    Source: Bright MLS #MDHR2043142 Report a problem

    Public tax history

    YearProperty taxesTax assessment
    2025$171 $15,700
    2024$171 $15,700
    2023$171 $15,700
    2022$171 -4.3%$15,700
    2021$179 -1.3%$15,700
    2020$181 +1.5%$15,700
    2019$178 +1.5%$15,700 +3.1%
    2018$176 +1.6%$15,233 +1.6%
    2017$173 $15,000
    2016-- $15,000
    2015-- $15,000
    2014$172 $15,000
    2013-- $15,000
    2012-- $15,000
    2011-- $15,000
    2010-- $15,000

    Find assessor info on the county website

    Neighborhood: 21085

    Nearby schools

    GreatSchools rating
    Schools provided by the listing agent
    • District: Harford County Public Schools

    Source: Bright MLS. This data may not be complete. We recommend contacting the local school district to confirm school assignments for this home.

    Get a cash offer in 3 minutes
    Find out how much your home could sell for in as little as 3 minutes with a no-obligation cash offer.
    Estimated market value
    $393,700
    Get a cash offer in 3 minutes
    Find out how much your home could sell for in as little as 3 minutes with a no-obligation cash offer.
    Estimated market value
    $393,700