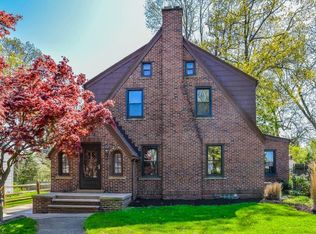
Fantastic value in Harter Heights! This charming 3-bedroom home offers over 1,500 square feet of living space and an inviting floor plan with plenty of room to grow. The spacious living room features a cozy fireplace and flows into the formal dining room, while the updated kitchen boasts oak cabinetry and all appliances. Three generous bedrooms showcase beautiful hardwood floors, with additional flexibility provided by a partially finished fourth-bedroom space. The finished lower-level rec room offers even more living and entertaining space. Outside, enjoy a large backyard, attached garage, and a convenient location close to schools and everyday amenities. An incredible opportunity to own a spacious home at an amazing value!
Active
$159,900
350 Harter Ave NW, Canton, OH 44708
3beds
1,538sqft
Single Family Residence
Built in 1951
9,147 Square Feet Lot
$-- Zestimate®
$104/sqft
$-- HOA
What's special
Attached garageThree generous bedroomsInviting floor planFinished lower-level rec roomBeautiful hardwood floorsAll appliancesUpdated kitchen
- 20 hours
- 267
- 25
Zillow last checked:
Listing updated:
Listed by:
Michael F Addessi 330-324-2422 maddessi30@gmail.com,
RE/MAX Crossroads Properties
Source: MLS Now,MLS#: 5248749 Originating MLS: Stark Trumbull Area REALTORS
Originating MLS: Stark Trumbull Area REALTORSFacts & features
Interior
Bedrooms & bathrooms
- Bedrooms: 3
- Bathrooms: 1
- Full bathrooms: 1
Heating
- Forced Air, Gas
Cooling
- Central Air
Appliances
- Included: Dryer, Dishwasher, Microwave, Range, Refrigerator, Water Softener, Washer
Features
- Basement: Full,Partially Finished
- Number of fireplaces: 1
Interior area
- Total structure area: 1,538
- Total interior livable area: 1,538 sqft
- Finished area above ground: 1,368
- Finished area below ground: 170
Video & virtual tour
Property
Parking
- Total spaces: 1
- Parking features: Driveway, Garage
- Garage spaces: 1
Features
- Levels: Two
- Stories: 2
Lot
- Size: 9,147 Square Feet
Details
- Parcel number: 00223652
- Special conditions: Estate
Construction
Type & style
- Home type: SingleFamily
- Architectural style: Colonial
- Property subtype: Single Family Residence
Materials
- Brick, Vinyl Siding
- Roof: Asphalt
Condition
- Year built: 1951
Utilities & green energy
- Sewer: Public Sewer
- Water: Public
Community & HOA
Community
- Subdivision: Harter Heights
HOA
- Has HOA: No
Location
- Region: Canton
Financial & listing details
- Price per square foot: $104/sqft
- Tax assessed value: $114,500
- Annual tax amount: $1,326
- Date on market: 9/28/2026
Estimated market value
Not available
Estimated sales range
Not available
Not available
Price history
| Date | Event | Price |
|---|---|---|
| 9/28/2026 | Listed for sale | $159,900+44.2%$104/sqft |
Source:  MLS Now #5248749 Report a problem MLS Now #5248749 Report a problem | ||
| 8/31/2001 | Sold | $110,900+37.8%$72/sqft |
Source: Public Record Report a problem | ||
| 9/15/1994 | Sold | $80,500$52/sqft |
Source: Public Record Report a problem | ||
Public tax history
| Year | Property taxes | Tax assessment |
|---|---|---|
| 2024 | $1,294 -15.9% | $40,080 +14.8% |
| 2023 | $1,539 +1.3% | $34,900 |
| 2022 | $1,519 -1% | $34,900 |
| 2021 | $1,535 +34.7% | $34,900 +22.3% |
| 2020 | $1,139 | $28,530 |
| 2019 | $1,139 | $28,530 |
| 2018 | $1,139 -1.3% | $28,530 +5.7% |
| 2017 | $1,154 -20% | $26,990 -14.3% |
| 2016 | $1,443 -0.6% | $31,510 |
| 2015 | $1,452 | $31,510 -1.7% |
| 2014 | $1,452 +90.8% | $32,060 |
| 2013 | $761 | $32,060 |
| 2012 | -- | $32,060 +1.9% |
| 2011 | -- | $31,470 -0.9% |
| 2010 | -- | $31,750 |
| 2009 | $1,449 +0.4% | -- |
| 2008 | $1,443 +1.6% | -- |
| 2007 | $1,420 -7.9% | -- |
| 2005 | $1,542 -1% | -- |
| 2004 | $1,558 +22.5% | -- |
| 2003 | $1,272 +13% | -- |
| 2002 | $1,126 +0.2% | -- |
| 2001 | $1,124 -4% | -- |
| 2000 | $1,171 | -- |
Find assessor info on the county website
Monthly payment
Est. payment
Payment breakdown
Explore the cost of this home by adjusting the details. Changes won't be saved.Climate risks
Neighborhood: Harter Heights
Nearby schools
Schools provided by the listing agent
- District: Canton CSD - 7602
Source: MLS Now. This data may not be complete. We recommend contacting the local school district to confirm school assignments for this home.
Similar homes
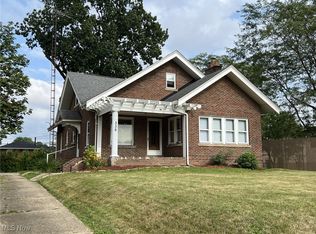
- $--3 bd2 ba1.2k sqft2418 11th St NW, Canton, OH 44708Auction
 MLS ID #5245008, Rebecca L Cope, RE/MAX Infinity. MLS Now
 - $175,0003 bd2 ba1.1k sqft2620 Helen Pl NW, Canton, OH 44708For Sale
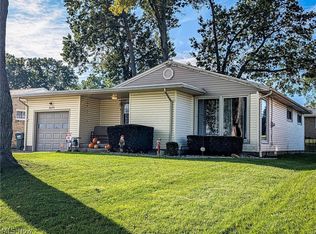 MLS ID #5248444, Derrick T Bailey, RE/MAX Trends Realty. MLS Now
 - $179,9003 bd1 ba960 sqft1615 Whipple Ave NW, Canton, OH 44708For Sale
 MLS ID #5246959, Jose Medina, Keller Williams Legacy Group Realty. MLS Now
 - $119,9003 bd2 ba1k sqft4963 Barrie St NW, Canton, OH 44708For Sale
 MLS ID #5248296, Michelle Knight, Keller Williams Legacy Group Realty. MLS Now
