Skip main navigation
Off market
  • $1,415,800

    350 Heather View Dr, Jonesborough, TN 37659

    4beds
    4,861sqft
    SingleFamily
    Built in 2009
    1.34 Acres Lot
    $1,415,800 Zestimate®
    $291/sqft
    $5,503 Estimated rent

    Home value

    $1,415,800

    $1.29M - $1.56M

    $5,503/mo

    Zestimate® history
    Loading
    Loading...

    Owner options

    List your home for rent

    $5,503/mo

    Rent Zestimate®

    Find your next renter with Zillow Rental Manager. Plus, with online applications, you can quickly screen prospective tenants – for free.

    Learn more

    $5,503/mo

    Rent Zestimate®

    Refinance and save

    $6,820/mo

    Est. payment

    Refinancing to a lower rate could help reduce your monthly payments and save thousands over the life of the loan.

    See today's rates

    $6,820/mo

    Est. payment

    Explore your selling options

    Work with a Zillow partner agent

    Leverage their expertise and Zillow's premium Showcase listings to get your home seen by more buyers.

    Get started

    List with your own agent

    Get your home in front of millions of buyers by listing it on Zillow.

    Learn how to do it

    Sell it yourself

    Take full control of how buyers see your home on Zillow by listing For Sale by Owner (FSBO).

    List your home

    What's special

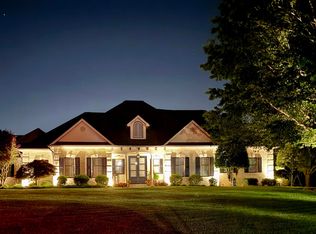
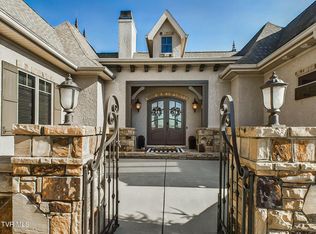
    Custom built home located in desirable The Ridges Subdivision, sitting on hole 6 of Blackthorn Club. 4 bedroom/ 5.5 bath & 4 fireplaces. Old world charm meets modern day beauty. Lots of stone work on front and back of home. Gorgeous double solid wood front doors welcome you into this Donald Gardner design house plan. The foyer is flanked on the left by a formal dining room with lots of custom touches. Great room with beautiful views of hole 6 fairway, leads out onto huge covered area with fireplace where you can enjoy breakfast, lunch and evening cocktails and dinner. Open area joins covered space providing lots of additional seating. Huge stone columns with lights set the perfect atmosphere for evening entertaining. Great room also opens to the kitchen, which is any chef's dream. Gas cooktop, granite counter tops, copper sink, and warming drawer round out this well appointed layout. Rich Brazilian bar top frames in the area. Custom made cabinetry, some with glass door fronts. Cozy breakfast nook leads into huge walk in pantry, coffee bar room with beautiful counter tops. Master suite on main level has gorgeous custom made chandeliers, fireplace, 2 walk in closets, 2 vanities with travertine counter tops, claw foot soaking tub and large tile shower is just a few of the custom touches in the bath. Sitting area has wall of windows with a view of the golf course. Guest bedroom and bath on main level, 2nd guest bedroom suite on second floor, 3rd guest bedroom and bath on lower level and office on lower level can be converted back to 4th guest bedroom and bath. Lower level has great entertaining space, full bar with granite counters, dining area/card table space, den area which leads out onto lower patio for more great outdoor entertaining space. Huge level back yard would be perfect for a pool area. Space on lower level is heated and cooled and perfect for storage or workshop area. Must be a member to utilize Blackthorn Club amenities. Sq footage approx.

    This property is off market, which means it's not currently listed for sale or rent on Zillow. This may be different from what's available on other websites or public sources.
    Facts & features

    Interior

    Bedrooms & bathrooms
    • Bedrooms: 4
    • Bathrooms: 6
    • Full bathrooms: 5
    • 1/2 bathrooms: 1
    Heating
    • Heat pump, Electric
    Cooling
    • Central
    Appliances
    • Included: Dishwasher, Dryer, Garbage disposal, Microwave, Refrigerator, Washer
    • Laundry: Laundry Room, Washer Hookup, Electric Dryer Hookup
    Features
    • Wet Bar, Pantry, Central Vacuum, Walk-In Closet(s), Great Room, Workshop, Master Bedroom, Granite Counters, Bedroom 3, Dining Room, Kitchen, Bedroom 4, Master Downstairs, Built-in Features, Soaking Tub, Entrance Foyer, Recreation Room, Open Floorplan, Bar, Master Bathroom, Den, Breakfast, Bathroom 2
    • Flooring: Tile, Carpet, Hardwood
    • Windows: Double Pane Windows, Insulated Windows, Window Treatment-Some
    • Basement: Unfinished
    • Has fireplace: Yes
    • Fireplace features: Great Room, Den, Master Bedroom, Gas Log, Other, Outside
    Interior area
    • Total interior livable area: 4,861 sqft

    Property

    Parking
    • Total spaces: 2
    • Parking features: Garage - Attached
    Features
    • Patio & porch: Deck, Covered, Back, Rear Patio
    • Exterior features: Stucco
    • Pool features: Community
    • Fencing: Invisible
    Lot
    • Size: 1.34 Acres
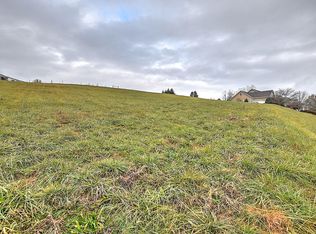
    • Features: Level, Sloped
    Details
    • Parcel number: 044BA02000000
    • Zoning description: Residential

    Construction

    Type & style
    • Home type: SingleFamily
    • Architectural style: Craftsman
    Materials
    • Foundation: Footing
    • Roof: Other
    Condition
    • Above average
    • Year built: 2009

    Utilities & green energy

    • Sewer: Public Sewer
    • Water: Public
    • Utilities for property: Cable Connected

    Community & neighborhood

    Security
    • Security features: Security System, Smoke Detector(s)
    Location
    • Region: Jonesborough

    HOA & financial

    HOA
    • Has HOA: Yes
    • HOA fee: $280 monthly

    Other

    Other facts
    • ViewYN: true
    • Sewer: Public Sewer
    • WaterSource: Public
    • Flooring: Carpet, Tile, Hardwood
    • Appliances: Dishwasher, Refrigerator, Disposal, Convection Oven, Dryer, Microwave, Washer, Cooktop, Wine Cooler, Down Draft, Built-In Electric Oven
    • AssociationYN: true
    • FireplaceYN: true
    • Basement: Finished, Full, Workshop, Heated, Walk-Out Access, Block, Concrete, Garage Door
    • Heating: Electric, Fireplace(s)
    • GarageYN: true
    • InteriorFeatures: Wet Bar, Pantry, Central Vacuum, Walk-In Closet(s), Great Room, Workshop, Master Bedroom, Granite Counters, Bedroom 3, Dining Room, Kitchen, Bedroom 4, Master Downstairs, Built-in Features, Soaking Tub, Entrance Foyer, Recreation Room, Open Floorplan, Bar, Master Bathroom, Den, Breakfast, Bathroom 2
    • AttachedGarageYN: true
    • ZoningDescription: Residential
    • HeatingYN: true
    • PatioAndPorchFeatures: Deck, Covered, Back, Rear Patio
    • CoolingYN: true
    • RoomsTotal: 11
    • CommunityFeatures: Clubhouse, Landscaping, Golf, Sidewalks
    • ExteriorFeatures: Tennis Court(s), Lawn Sprinkler
    • PropertyCondition: Above average
    • CurrentFinancing: Conventional
    • WindowFeatures: Double Pane Windows, Insulated Windows, Window Treatment-Some
    • LotFeatures: Level, Sloped
    • FoundationDetails: Block
    • FireplaceFeatures: Great Room, Den, Master Bedroom, Gas Log, Other, Outside
    • ArchitecturalStyle: Craftsman
    • FireplacesTotal: 4
    • Utilities: Cable Connected
    • ParkingFeatures: Attached, Garage Door Opener, Concrete
    • ConstructionMaterials: Synthetic Stucco, Drywall
    • CoveredSpaces: 2
    • Cooling: Central Air, Ceiling Fan(s)
    • SecurityFeatures: Security System, Smoke Detector(s)
    • LaundryFeatures: Laundry Room, Washer Hookup, Electric Dryer Hookup
    • PoolFeatures: Community
    • View: Golf Course
    • RoomKitchenLevel: First
    • RoomMasterBedroomLevel: First
    • RoomDiningRoomLevel: First
    • RoomBedroom2Level: Second
    • RoomBedroom3Level: Basement
    • RoomBathroom1Level: First
    • Fencing: Invisible
    • StructureType: Site Built
    • Roof: Architect Shingle
    • MlsStatus: Active
    • TaxAnnualAmount: 6878.52

    Price history

    DateEventPrice
    3/5/2021Sold$840,000-1.1%$173/sqft
    Source: TVRMLS #9916550 Report a problem
    12/16/2020Listed for sale$849,000+12.5%$175/sqft
    Source: Lifestyle Properties #9916550 Report a problem
    11/15/2018Sold$755,000+8.3%$155/sqft
    Source: Public Record Report a problem
    4/25/2014Sold$697,000-4.5%$143/sqft
    Source: TVRMLS #345573 Report a problem
    3/27/2014Pending sale$729,900$150/sqft
    Source: CENTURY 21 Pro-Service Realtors #345573 Report a problem
    3/22/2014Listed for sale$729,900+12.6%$150/sqft
    Source: Centruy 21 Pro Service #345573 Report a problem
    5/29/2012Sold$648,500+293%$133/sqft
    Source: TVRMLS #318556 Report a problem
    10/5/2009Sold$165,000+6.5%$34/sqft
    Source: Public Record Report a problem
    5/23/2007Sold$155,000+17.4%$32/sqft
    Source: Public Record Report a problem
    11/1/2004Sold$132,000+5.6%$27/sqft
    Source: Public Record Report a problem
    3/7/1997Sold$125,000$26/sqft
    Source: Public Record Report a problem

    Public tax history

    YearProperty taxesTax assessment
    2025$12,131 +0.8%$392,775
    2024$12,035 +47%$392,775 +98.2%
    2023$8,186 +6.4%$198,200
    2022$7,690 $198,200
    2021$7,690 +9.7%$198,200 +9.2%
    2020$7,009 +82.9%$181,575 +1.9%
    2019$3,831 $178,200 +33.9%
    2018-- $133,050
    2017$5,681 $133,050
    2016$5,681 +10.9%$133,050
    2015$5,122 +6.9%$133,050
    2014$4,790 $133,050
    2013-- $133,050 -4.6%
    2011$4,859 +0.9%$139,475
    2010$4,817 +387.2%$139,475 +387.2%
    2009$989 $28,625
    2008-- $28,625 -18.2%
    2007$1,497 +8.9%$34,975
    2006$1,375 +3.4%$34,975
    2005$1,329 $34,975
    2004$1,329 +3.5%$34,975 +11.1%
    2003$1,284 $31,475 0%
    2001-- $31,482 -75%
    2000-- $125,928

    Find assessor info on the county website

    Neighborhood: 37659

    Nearby schools

    GreatSchools rating
    Schools provided by the listing agent
    • Elementary: Woodland Elementary
    • Middle: Lake Ridge
    • High: Science Hill
    • District: JOHNSON CITY SCHOOL DISTRICT

    Source: The MLS. This data may not be complete. We recommend contacting the local school district to confirm school assignments for this home.

    Get pre-qualified for a loan
    At Zillow Home Loans, we can pre-qualify you in as little as 5 minutes with no impact to your credit score.

    An equal housing lender. NMLS #10287.