Skip main navigation
For sale
  • $330,000

    350 Heimann Rd, Latrobe, PA 15650

    3beds
    1,789sqft
    : 
    $2,090/mo
    Get pre-qualified
    Single Family Residence
    Built in 1979
    1.07 Acres Lot
    $-- Zestimate®
    $184/sqft
    $-- HOA

    What's special

    Plenty of storageSpacious family roomBook casesThree bedroom
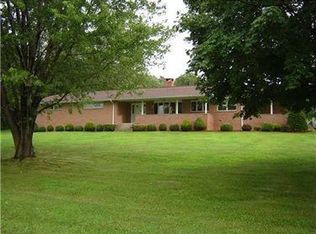
    Beautiful country setting awaits this well-maintained all-brick, three bedroom, one and a half bath multi-level home. Offering a comfortable layout with plenty of space for everyday living and entertaining, this property combines classic charm with many desirable updates. The spacious family room provides a warm and inviting gathering space, highlighted by book cases, plenty of storage and a built-in gun cabinet. The lower level game room with wood burning fireplace is awaiting your finishing touches. The upper level has 3 nice sized bedrooms and an updated bath with walk-in shower. Step outside to a 20 x 16 deck, the perfect spot for your morning coffee or simply taking in the peaceful surroundings of this beautiful country location. A major bonus is the large detached two-car garage with a generous second floor perfect for a work shop, hobby area or storage. Improvements include: house roof 2026, garage roof 2022, oil furnace 2025, AC 2024, French drain in game room 2024.
    18 hours
    |
    463
    |
    37
    |

    Zillow last checked:

    Listing updated:

    Listed by:

    Sandy Liprando 724-832-2300,

    HOWARD HANNA REAL ESTATE SERVICES 724-832-2300

    Source: WPMLS,MLS#: 1769955MLS LogoOriginating MLS: West Penn Multi-List

      Facts & features

      Interior

      Bedrooms & bathrooms
      • Bedrooms: 3
      • Bathrooms: 2
      • Full bathrooms: 1
      • 1/2 bathrooms: 1
      Primary bedroom
      • Level: Upper
      • Dimensions: 13x12
      Bedroom 2
      • Level: Upper
      • Dimensions: 14x9
      Bedroom 3
      • Level: Upper
      • Dimensions: 11x9
      Dining room
      • Level: Main
      • Dimensions: 12x10
      Family room
      • Level: Lower
      • Dimensions: 23x21
      Game room
      • Level: Lower
      • Dimensions: 19x15
      Kitchen
      • Level: Main
      • Dimensions: 12x10
      Laundry
      • Level: Lower
      • Dimensions: 19x9
      Living room
      • Level: Main
      • Dimensions: 19x12
      Heating
      • Forced Air, Oil
      Cooling
      • Central Air
      Features
      • Flooring: Carpet, Ceramic Tile, Laminate
      • Basement: Finished,Walk-Out Access
      • Number of fireplaces: 1
      • Fireplace features: Wood Burning
      Interior area
      • Total structure area: 1,789
      • Total interior livable area: 1,789 sqft

      Property

      Parking
      • Total spaces: 2
      • Parking features: Detached, Garage
      • Has garage: Yes
      Features
      • Levels: Multi/Split
      • Stories: 2
      • Pool features: None
      Lot
      • Size: 1.07 Acres
      • Dimensions: 347 x 109 Irr
      Details
      • Parcel number: 5308000083

      Construction

      Type & style
      • Home type: SingleFamily
      • Architectural style: Colonial,Multi-Level
      • Property subtype: Single Family Residence
      Materials
      • Brick
      • Roof: Asphalt
      Condition
      • Resale
      • Year built: 1979

      Utilities & green energy

      • Sewer: Septic Tank
      • Water: Well

      Community & HOA

      Location
      • Region: Latrobe

      Financial & listing details

      • Price per square foot: $184/sqft
      • Tax assessed value: $28,730
      • Annual tax amount: $3,641
      • Date on market: 8/15/2026

        Estimated market value

        Not available

        Estimated sales range

        Not available

        Not available

        Price history

        DateEventPrice
        8/15/2026Listed for sale$330,000$184/sqft
        Source: WPMLS #1769955 Report a problem

        Public tax history

        YearProperty taxesTax assessment
        2024$3,612 +7.7%$28,730
        2023$3,354 +0.9%$28,730
        2022$3,325 +0.9%$28,730
        2021$3,296 +0.4%$28,730
        2020$3,282 $28,730
        2019$3,282 $28,730
        2018$3,282 +2%$28,730
        2017$3,219 +4.6%$28,730
        2016$3,077 $28,730
        2015$3,077 +3.8%$28,730
        2014$2,965 $28,730
        2013$2,965 +3.3%$28,730 +4.3%
        2012$2,870 +1%$27,540
        2011$2,842 +4.5%$27,540
        2010$2,721 +2.9%$27,540
        2009$2,643 $27,540
        2008$2,643 $27,540
        2007$2,643 $27,540
        2006$2,643 $27,540
        2005$2,643 +4.3%$27,540
        2004$2,533 +14.5%$27,540
        2003$2,212 +6.3%$27,540
        2002$2,080 +4.9%$27,540
        2000$1,983 $27,540
        Find assessor info on the county website

        Monthly payment

        Est. payment

        Payment breakdown

        Explore the cost of this home by adjusting the details. Changes won't be saved.
        All calculations are estimates and provided by Zillow, Inc. for informational purposes only. Actual amounts may vary.
        HOA fees may include property taxes on listings classified as Co-Ops. Contact the listing agent and/or owner for fee details.
        See how much you could borrow to make a competitive offer.

        Climate risks

        Neighborhood: 15650

        Getting around

        4 / 100
        Car-Dependent
        10 / 100
        Somewhat Bikeable

        Nearby schools

        GreatSchools rating
        Schools provided by the listing agent
        • District: Mount Pleasant Area

        Source: WPMLS. This data may not be complete. We recommend contacting the local school district to confirm school assignments for this home.

        A local agent can set up tours, give advice and negotiate with sellers.

        Browse local experts

        Similar homes