Skip main navigation
Closed
  • $645,000

    350 Highway 82 E, Bell Buckle, TN 37020

    4beds
    2,255sqft
    Single Family Residence, Residential
    Built in 1971
    2.46 Acres Lot
    $648,400 Zestimate®
    $286/sqft
    $2,470 Estimated rent

    Home value

    $648,400

    $493,000 - $856,000

    $2,470/mo

    Zestimate® history
    Loading
    Loading...

    Owner options

    List your home for rent

    $2,470/mo

    Rent Zestimate®

    Find your next renter with Zillow Rental Manager. Plus, with online applications, you can quickly screen prospective tenants – for free.

    Learn more

    $2,470/mo

    Rent Zestimate®

    Refinance and save

    $3,771/mo

    Est. payment

    Refinancing to a lower rate could help reduce your monthly payments and save thousands over the life of the loan.

    See today's rates

    $3,771/mo

    Est. payment

    Explore your selling options

    Work with a Zillow partner agent

    Leverage their expertise and Zillow's premium Showcase listings to get your home seen by more buyers.

    Get started

    List with your own agent

    Get your home in front of millions of buyers by listing it on Zillow.

    Learn how to do it

    Sell it yourself

    Take full control of how buyers see your home on Zillow by listing For Sale by Owner (FSBO).

    List your home

    What's special

    New fencingCustom tile showerExterior paintNew insulationCovered patioLarge walk-in closetRemodeled kitchen
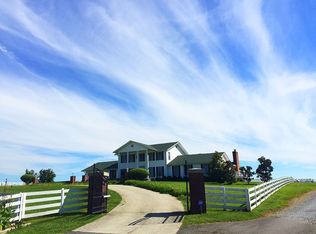
    Open House Canceled. MUST SEE IN PERSON TO APPRECIATE THE INCREDIBLE SCENERY & VIEWS!! Discover your dream home just 5 minutes from historic Bell Buckle Square, perfectly positioned in a prime location with stunning rural views backing to farmland. Triple Cascade school zone! COMPLETE interior & exterior renovation - Nothing was left untouched! Completely redesigned, modernized, and upgraded! All one level! Two masters! The newly added master suite features large walk-in closet and beautiful new bathroom with custom tile shower! New HVAC system with whole home filtration system, new plumbing and electrical throughout, new windows, new hot water heater, exterior paint and lights. The spacious 30x40 shop has it's own 200-amp service, RV plugs, a workshop area, loft storage, shelving, storm shelter (accommodates 10-12 people), and a covered patio with surround sound. New 33" pool for your family to enjoy! Working well with all new pump and aerator. Inside features new insulation, walls, paint, doors, hardware, LED energy efficient lighting, waterproof LVP & tile flooring throughout. The remodeled kitchen features quartz countertops, stainless appliances, and custom cabinetry. Three fully remodeled bathrooms including large tile shower in master, all new vanities in each bathroom, and all new toilets in each bathroom. Soft close drawers and cabinets throughout. Cast iron wood burning furnace. Bring your RV - 1500 gallon septic tank includes RV dumping opening as well as RV plugs added inside and outside the shop!! Enjoy tranquility and PRIVACY - New fencing across front of property with gate and electric opener with keypad (entire property is fenced), as well as a security system with 12 cameras on the home, glass break sensors, door chimes, 6 cameras on the shop, and 2 MVR’s. Plus fiber optic internet! This home is RARE GEM with everything you could possibly want! There is nothing left to do! Move in, relax, and enjoy this truly one-of-a-kind property!

    Zillow last checked:

    Listing updated:

    Listing Provided by:

    Lisa Perry 615-512-4579,

    Keller Williams Realty Nashville/Franklin

    Bought with:

    Rashaun Pool, 372088

    Keller Williams Realty - Murfreesboro

    Source: RealTracs MLS as distributed by MLS GRID,MLS#: 2764355MLS Logo

    Facts & features

    Interior

    Bedrooms & bathrooms
    • Bedrooms: 4
    • Bathrooms: 3
    • Full bathrooms: 3
    • Main level bedrooms: 4
    Heating
    • Central, Electric
    Cooling
    • Central Air, Electric
    Appliances
    • Included: Dishwasher, Microwave, Refrigerator, Stainless Steel Appliance(s), Electric Oven, Electric Range
    • Laundry: Electric Dryer Hookup, Washer Hookup
    Features
    • Ceiling Fan(s), High Speed Internet
    • Flooring: Laminate, Tile
    • Basement: None,Crawl Space
    • Number of fireplaces: 1
    Interior area
    • Total structure area: 2,255
    • Total interior livable area: 2,255 sqft
    • Finished area above ground: 2,255

    Property

    Parking
    • Total spaces: 2
    • Parking features: Detached, Gravel
    • Garage spaces: 2
    Features
    • Levels: One
    • Stories: 1
    • Patio & porch: Porch, Covered, Patio
    • Has private pool: Yes
    • Pool features: Above Ground
    • Fencing: Front Yard
    Lot
    • Size: 2.46 Acres
    • Features: Cleared, Sloped, Views
    • Topography: Cleared,Sloped,Views
    Details
    • Parcel number: 03902700000
    • Special conditions: Standard

    Construction

    Type & style
    • Home type: SingleFamily
    • Architectural style: Ranch
    • Property subtype: Single Family Residence, Residential
    Materials
    • Brick
    • Roof: Shingle
    Condition
    • New construction: No
    • Year built: 1971

    Utilities & green energy

    • Sewer: Septic Tank
    • Water: Private
    • Utilities for property: Electricity Available, Water Available
    Green energy
    • Energy efficient items: Water Heater, Windows, Thermostat

    Community & neighborhood

    Security
    • Security features: Security Gate, Security System, Smoke Detector(s)
    Location
    • Region: Bell Buckle
    • Subdivision: None

    Price history

    DateEventPrice
    2/6/2025Sold$645,000-0.8%$286/sqft
    Source: RealTracs MLS as distributed by MLS GRID #2764355 Report a problem
    12/29/2024Contingent$650,000$288/sqft
    Source: RealTracs MLS as distributed by MLS GRID #2764355 Report a problem
    12/3/2024Listed for sale$650,000+112%$288/sqft
    Source: RealTracs MLS as distributed by MLS GRID #2764355 Report a problem
    3/8/2022Sold$306,648$136/sqft
    Source: Public Record Report a problem

    Public tax history

    YearProperty taxesTax assessment
    2025$1,297 $55,775
    2024$1,297 $55,775
    2023$1,297 $55,775
    2022$1,297 $55,775
    2021-- $55,775 +47.8%
    2020$1,003 $37,725
    2019$1,003 +3.9%$37,725
    2018$966 0%$37,725
    2017$966 $37,725
    2016$966 +22.4%$37,725
    2015$789 $37,725 +8.5%
    2014$789 $34,754
    2013$789 $34,754
    2012$789 $34,754
    2011$789 $34,754
    2010$789 +0%$34,754 +0%
    2009$789 $34,742
    2008$789 $34,742
    2007$789 $34,742
    2006$789 -18.1%$34,742
    2005$962 +45.1%$34,742 +30.4%
    2004$663 $26,633
    2002$663 $26,633
    2001-- $26,633 -75%
    2000-- $106,531

    Find assessor info on the county website

    Neighborhood: 37020

    Nearby schools

    GreatSchools rating
    Schools provided by the listing agent
    • Elementary: Cascade Elementary
    • Middle: Cascade Middle School
    • High: Cascade High School

    Source: RealTracs MLS as distributed by MLS GRID. This data may not be complete. We recommend contacting the local school district to confirm school assignments for this home.

    Get pre-qualified for a loan
    At Zillow Home Loans, we can pre-qualify you in as little as 5 minutes with no impact to your credit score.

    An equal housing lender. NMLS #10287.

    Sell for more on Zillow
    Get a Zillow Showcase℠ listing at no additional cost and you could sell for .
    $648,400
    2% more
    +$12,968
    With Zillow Showcase(estimated)
    $661,368