Skip main navigation
Closed
  • $799,200

    350 Hill Top Dr, Lenoir City, TN 37772

    3beds
    3,652sqft
    Single Family Residence, Residential
    Built in 2022
    0.56 Acres Lot
    $799,200 Zestimate®
    $219/sqft
    $4,324 Estimated rent

    Home value

    $799,200

    $759,000 - $847,000

    $4,324/mo

    Zestimate® history
    Loading
    Loading...

    Owner options

    List your home for rent

    $4,324/mo

    Rent Zestimate®

    Find your next renter with Zillow Rental Manager. Plus, with online applications, you can quickly screen prospective tenants – for free.

    Learn more

    $4,324/mo

    Rent Zestimate®

    Refinance and save

    $4,628/mo

    Est. payment

    Refinancing to a lower rate could help reduce your monthly payments and save thousands over the life of the loan.

    See today's rates

    $4,628/mo

    Est. payment

    Explore your selling options

    Work with a Zillow partner agent

    Leverage their expertise and Zillow's premium Showcase listings to get your home seen by more buyers.

    Get started

    List with your own agent

    Get your home in front of millions of buyers by listing it on Zillow.

    Learn how to do it

    Sell it yourself

    Take full control of how buyers see your home on Zillow by listing For Sale by Owner (FSBO).

    List your home

    What's special

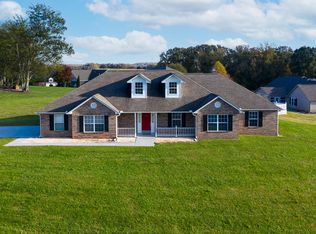
    Pack your bags and spread out because there is ample room! This home features 4 spacious bedrooms (septic permitted ONLY for 3 bedrooms); 3 rooms on the main level laid in a split bedroom floor plan and an additional lower-level full set up, including a master bedroom, FULL kitchen, SECOND laundry room, TWO flex rooms and third bay garage! The entire home features high end, luxury vinyl plank flooring and neutral color schemes throughout. Enter into a spacious entryway, separating the main living space with the front two bedrooms. The open living space comes equipped with an 8-foot island, with plenty of additional seating! Enjoy this upscale kitchen, with duo-toned cabinetry and mixed stone combination countertop with modern subway tile backsplash. All soft shut with stainless steel appliances, which convey! The living room features vaulted ceiling and unique accent wall, with access and placement for a 75' inch plus entertainment area. Enjoy morning coffee on the covered, private back deck! The primary suite has great natural light and stunning master bathroom, with a dual vanity, full sliding glass walk in shower and deep, stand-alone tub. Around the corner includes walk in laundry room and large oversized garage Make your way downstairs with large entertainment room, full kitchen equipped with all major appliances, soft shut cabinetry and granite countertops. Additional Master bedroom off the kitchen and two flex rooms on the opposite side. Find the second laundry room with a full utility sink! Another covered back porch area and third bay garage great for large toys and lawn equipment! Fully fenced in yard with private setting!

    This property is not currently displayed as for sale or rent on Zillow. This may be different from what's on other websites or public sources.

    Zillow last checked:

    Listing updated:

    Listed by:

    Connie McNamara 865-966-5005,

    Keller Williams West Knoxville,

    Krista Bentley 865-985-4305,

    Keller Williams West Knoxville

    Bought with:

    Stephanie Morrow, 356465

    Smoky Mountain Realty

    Source: RealTracs MLS as distributed by MLS GRID,MLS#: 2835811MLS Logo

    Facts & features

    Interior

    Bedrooms & bathrooms
    • Bedrooms: 3
    • Bathrooms: 5
    • Full bathrooms: 3
    • 1/2 bathrooms: 2
    Kitchen
    • Features: Pantry
    • Level: Pantry
    Heating
    • Central, Electric
    Cooling
    • Central Air, Ceiling Fan(s)
    Appliances
    • Included: Dishwasher, Microwave, Refrigerator, Oven
    • Laundry: Washer Hookup, Electric Dryer Hookup
    Features
    • Ceiling Fan(s)
    • Flooring: Vinyl
    • Basement: Finished
    • Number of fireplaces: 1
    • Fireplace features: Electric
    Interior area
    • Total structure area: 3,652
    • Total interior livable area: 3,652 sqft
    • Finished area above ground: 1,956
    • Finished area below ground: 1,696

    Property

    Parking
    • Total spaces: 3
    • Parking features: Garage Door Opener, Attached
    • Attached garage spaces: 3
    Features
    • Levels: Two
    • Patio & porch: Deck
    Lot
    • Size: 0.56 Acres
    • Features: Level, Rolling Slope
    Details
    • Parcel number: 016C D 01300 000
    • Special conditions: Standard

    Construction

    Type & style
    • Home type: SingleFamily
    • Architectural style: Traditional
    • Property subtype: Single Family Residence, Residential
    Materials
    • Other, Brick
    Condition
    • New construction: No
    • Year built: 2022

    Community & HOA

    Community
    • Security: Smoke Detector(s)
    • Subdivision: Summitvue
    Location
    • Region: Lenoir City

    Financial & listing details

    • Price per square foot: $219/sqft
    • Tax assessed value: $525,000
    • Annual tax amount: $131
    • Date on market: 5/1/2025

    Price history

    DateEventPrice
    8/10/2023Sold$710,000-0.7%$194/sqft
    Source: RealTracs MLS as distributed by MLS GRID #2835811 Report a problem
    7/11/2023Pending sale$715,000$196/sqft
    Source: East Tennessee Realtors #1230733 Report a problem
    7/6/2023Price change$715,000-1.4%$196/sqft
    Source: East Tennessee Realtors #1230733 Report a problem
    7/2/2023Listed for sale$725,000$199/sqft
    Source: East Tennessee Realtors #1230733 Report a problem
    6/23/2023Pending sale$725,000$199/sqft
    Source: East Tennessee Realtors #1230733 Report a problem
    6/22/2023Listed for sale$725,000+11.5%$199/sqft
    Source: East Tennessee Realtors #1230733 Report a problem
    8/15/2022Sold$650,000-7.1%$178/sqft
    Source: East Tennessee Realtors #1196902 Report a problem
    7/15/2022Pending sale$699,900$192/sqft
    Source: East Tennessee Realtors #1196902 Report a problem
    6/25/2022Listed for sale$699,900+1791.6%$192/sqft
    Source: East Tennessee Realtors #1196902 Report a problem
    4/6/2017Sold$37,000-15.9%$10/sqft
    Source: Public Record Report a problem
    3/24/2017Pending sale$44,000$12/sqft
    Source: River Rock Real Estate Group #994098 Report a problem
    3/6/2017Listed for sale$44,000-52.1%$12/sqft
    Source: River Rock Real Estate Group #994098 Report a problem
    9/26/2002Sold$91,900+299.6%$25/sqft
    Source: Public Record Report a problem
    9/5/2001Sold$23,000$6/sqft
    Source: Public Record Report a problem

    Public tax history

    YearProperty taxesTax assessment
    2025$2,321 $131,250
    2024$2,321 +16.5%$131,250
    2023$1,993 +1426.2%$131,250 +1426.2%
    2022$131 $8,600
    2021-- $8,600 +26.5%
    2020$123 $6,800
    2019$123 $6,800
    2018$123 -0.3%$6,800
    2017$123 +16%$6,800 +19.3%
    2016$106 +0%$5,700
    2015$106 $5,700
    2014$106 $5,700
    2013-- $5,700
    2012$143 $5,700 -28.5%
    2011$143 +12.6%$7,975
    2010$127 $7,975
    2009$127 -17.3%$7,975
    2008$153 +35.3%$7,975 +29.7%
    2007$113 $6,150
    2006$113 $6,150
    2005$113 +3.4%$6,150
    2004$109 +15%$6,150 +15%
    2003$95 $5,350 +830.4%
    2001-- $575 -75%
    2000-- $2,300
    Find assessor info on the county website

    Neighborhood: 37772

    Nearby schools

    GreatSchools rating
    Get a cash offer in 3 minutes
    Find out how much your home could sell for in as little as 3 minutes with a no-obligation cash offer.
    Estimated market value
    $799,200
    Get a cash offer in 3 minutes
    Find out how much your home could sell for in as little as 3 minutes with a no-obligation cash offer.
    Estimated market value
    $799,200