Nestled atop a serene hillside in New Cumberland lies a true hidden gem. This meticulously maintained split-level home offers a sense of seclusion on a sprawling .85-acre lot, complemented by a contemporary exterior and a warmly inviting interior. Featuring a spacious layout, this residence boasts three bedrooms alongside a versatile bonus room, accompanied by one full and one half bath. Upon entry, be greeted by the charm of hardwood floors leading into the freshly painted front family room, illuminated by abundant natural light and recessed lighting, accented by a striking stone wall with wood burning fireplace. The vaulted ceilings and wall to wall windows give this room the total WOW factor. Entertaining is effortless in the open dining room, complete with hardwood flooring, seamlessly connected to the updated kitchen adorned with beautiful maple cabinets, granite countertops, and all appliances will convey. The second living room offers generous space, adorned with built-in shelving and plush carpeting, with a large storage closet. Off the lower family room is also where the bonus fourth room awaits, ideal for a playroom, office/study, or additional storage. Convenience is key with easily accessible laundry facilities and a powder room on this level. Venture upstairs to discover all three bedrooms, each adorned with new carpeting, fresh paint, and abundant natural light. There are ceiling fans as well. The remodeled full bath boasts new plank flooring, dual single vanities, updated lighting, and fresh paint. Additional highlights include a new roof, upgraded 200-amp electric service, & efficient gas radiant heat. Outside, the delights continue with a Fox Sport Pool featuring a saltwater system and soon-to-be-installed new liner, nestled amidst mature trees that offer privacy and tranquility. There is a covered/enclosed rear patio as well giving you an extra space to hangout in the summer. The property also includes a two-car oversized detached garage, perfect for a workshop, storage, or vehicle parking, complete with full-size walk-up steps for added overhead space utilization. An extra storage shed as well. Conveniently located with easy access to town, Interstate 83, and the turnpike, this turnkey property offers the perfect blend of privacy and accessibility. Don't miss your chance to make this hidden oasis your new home.
Sold for $360,000
$360,000
350 Hillside Dr, New Cumberland, PA 17070
3beds
2,175sqft
Single Family Residence
Built in 1956
0.85 Acres Lot
$407,100 Zestimate®
$166/sqft
$2,096 Estimated rent
Home value
$407,100
$387,000 - $432,000
$2,096/mo
Zestimate® history
Owner options
List your home for rent
$2,096/mo
Rent Zestimate®
Find your next renter with Zillow Rental Manager. Plus, with online applications, you can quickly screen prospective tenants – for free.
$2,096/mo
Rent Zestimate®
Refinance and save
$2,274/mo
Est. payment
Refinancing to a lower rate could help reduce your monthly payments and save thousands over the life of the loan.
$2,274/mo
Est. payment
Explore your selling options
Work with a Zillow partner agent
Leverage their expertise and Zillow's premium Showcase listings to get your home seen by more buyers.
Get startedList with your own agent
Get your home in front of millions of buyers by listing it on Zillow.
Learn how to do itSell it yourself
Take full control of how buyers see your home on Zillow by listing For Sale by Owner (FSBO).
List your homeWhat's special
Wood burning fireplaceVehicle parkingFox sport poolWarmly inviting interiorNew linerContemporary exteriorNew roof
Zillow last checked:
Listing updated:
Listed by:
FRAN VALERIO 717-602-0551,
Coldwell Banker Realty
Bought with:
Mackenzie Hilsinger, RS359172
Coldwell Banker Realty
Source: Bright MLS,MLS#: PACB2028944
Facts & features
Interior
Bedrooms & bathrooms
- Bedrooms: 3
- Bathrooms: 2
- Full bathrooms: 1
- 1/2 bathrooms: 1
Rooms
- Room types: Living Room, Dining Room, Bedroom 2, Bedroom 3, Kitchen, Family Room, Foyer, Bedroom 1, Laundry, Bathroom 1, Bonus Room
Basement
- Area: 0
Heating
- Radiant, Natural Gas
Cooling
- Ceiling Fan(s), Window Unit(s)
Appliances
- Included: Microwave, Oven/Range - Electric, Washer, Dryer, Dishwasher, Refrigerator, Gas Water Heater
- Laundry: Lower Level, Has Laundry, Laundry Room
Features
- Built-in Features, Ceiling Fan(s), Dining Area, Family Room Off Kitchen, Floor Plan - Traditional, Kitchen - Table Space, Pantry, Recessed Lighting, Upgraded Countertops, Dry Wall
- Flooring: Luxury Vinyl, Carpet, Hardwood, Wood
- Has basement: No
- Number of fireplaces: 1
- Fireplace features: Stone, Mantel(s), Wood Burning
Interior area
- Total structure area: 2,175
- Total interior livable area: 2,175 sqft
- Finished area above ground: 2,175
- Finished area below ground: 0
Property
Parking
- Total spaces: 8
- Parking features: Storage, Garage Door Opener, Inside Entrance, Garage Faces Front, Oversized, Asphalt, Detached, Driveway
- Garage spaces: 2
- Uncovered spaces: 6
Accessibility
- Accessibility features: None
Features
- Levels: Two and One Half
- Stories: 2.5
- Patio & porch: Deck
- Exterior features: Extensive Hardscape
- Has private pool: Yes
- Pool features: In Ground, Vinyl, Salt Water, Private
- Fencing: Chain Link
Lot
- Size: 0.85 Acres
- Features: Backs to Trees
Details
- Additional structures: Above Grade, Below Grade, Outbuilding
- Parcel number: 25250008053
- Zoning: R1
- Zoning description: R1
- Special conditions: Standard
Construction
Type & style
- Home type: SingleFamily
- Architectural style: Contemporary
- Property subtype: Single Family Residence
Materials
- Frame, Stone, Vinyl Siding
- Foundation: Block
- Roof: Architectural Shingle
Condition
- Excellent
- New construction: No
- Year built: 1956
Utilities & green energy
- Electric: Circuit Breakers, 200+ Amp Service
- Sewer: Public Sewer
- Water: Public
Community & HOA
Community
- Subdivision: None Available
HOA
- Has HOA: No
Location
- Region: New Cumberland
- Municipality: NEW CUMBERLAND BORO
Financial & listing details
- Price per square foot: $166/sqft
- Tax assessed value: $244,000
- Annual tax amount: $4,861
- Date on market: 3/28/2024
- Listing agreement: Exclusive Right To Sell
- Listing terms: Cash,Conventional,VA Loan,FHA
- Inclusions: Washer, Dryer, Fridge, Stove, Microwave, Dishwasher, Blinds, Drapes, All Pool Supplies
- Ownership: Fee Simple
Price history
| Date | Event | Price |
|---|---|---|
| 5/15/2024 | Sold | $360,000+7.5%$166/sqft |
Source:  Bright MLS #PACB2028944 Report a problem Bright MLS #PACB2028944 Report a problem | ||
| 4/2/2024 | Pending sale | $334,900$154/sqft |
Source: Bright MLS #PACB2028944 Report a problem | ||
| 3/28/2024 | Listed for sale | $334,900$154/sqft |
Source: Bright MLS #PACB2028944 Report a problem | ||
Public tax history
| Year | Property taxes | Tax assessment |
|---|---|---|
| 2025 | $5,217 +7.3% | $244,000 |
| 2024 | $4,861 +2.6% | $244,000 |
| 2023 | $4,738 +2.7% | $244,000 |
| 2022 | $4,615 | $244,000 |
| 2021 | $4,615 +3.9% | $244,000 |
| 2020 | $4,443 +190.8% | $244,000 |
| 2019 | $1,528 -64.1% | $244,000 |
| 2018 | $4,261 | $244,000 |
| 2017 | -- | $244,000 |
| 2016 | -- | $244,000 |
| 2015 | -- | $244,000 |
| 2014 | -- | $244,000 |
| 2013 | -- | $244,000 |
| 2012 | -- | $244,000 |
| 2011 | -- | $244,000 +23.5% |
| 2010 | -- | $197,530 |
| 2009 | -- | $197,530 |
| 2008 | -- | $197,530 |
| 2007 | -- | $197,530 |
| 2006 | -- | $197,530 |
| 2005 | -- | $197,530 +25.4% |
| 2004 | -- | $157,470 |
| 2003 | $732 | $157,470 |
| 2000 | -- | $157,470 |
Find assessor info on the county website
Neighborhood: 17070
Nearby homes
- $251,3003 bd1 ba1.3k sqft1000 4th St, New Cumberland, PA 17070Off Market
- $446,0005 bd4 ba2.6k sqft348 Hillside Dr, New Cumberland, PA 17070Off Market
- $336,5004 bd2 ba1.4k sqft349 Hillside Dr, New Cumberland, PA 17070Off Market
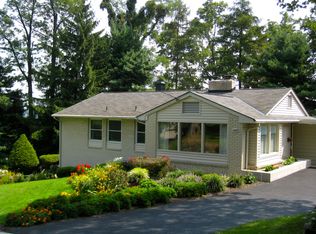
- $262,7003 bd2 ba1.2k sqft400 Hillside Rd, New Cumberland, PA 17070Off Market
- $476,7003 bd3 ba2.1k sqft1333 Sconsett Way, New Cumberland, PA 17070Off Market
- $293,6003 bd2 ba1.6k sqft347 Hillside Dr, New Cumberland, PA 17070Off Market
- $380,2004 bd2 ba2.1k sqft344 Hillside Dr, New Cumberland, PA 17070Off Market
- $349,5003 bd3 ba2.5k sqft910 4th St, New Cumberland, PA 17070Sold
Nearby schools
GreatSchools rating
- 6/10Hillside El SchoolGrades: K-4Distance: 0.4 mi
- 7/10New Cumberland Middle SchoolGrades: 7-8Distance: 0.6 mi
- 6/10Cedar Cliff High SchoolGrades: 9-12Distance: 1.4 mi
Schools provided by the listing agent
- High: Cedar Cliff
- District: West Shore
Source: Bright MLS. This data may not be complete. We recommend contacting the local school district to confirm school assignments for this home.


Get pre-qualified for a loan
At Zillow Home Loans, we can pre-qualify you in as little as 5 minutes with no impact to your credit score.An equal housing lender. NMLS #10287.
Sell for more on Zillow
Get a Zillow Showcase℠ listing at no additional cost and you could sell for .
$407,100
2% more
+$8,142
With Zillow Showcase(estimated)
$415,242
- Pennsylvania
- Cumberland County
- New Cumberland
- 17070
- 350 Hillside Dr
Nearby cities
Nearby zip codes
Other New Cumberland Topics
