Skip main navigation
Sold for $655,000
  • $655,000

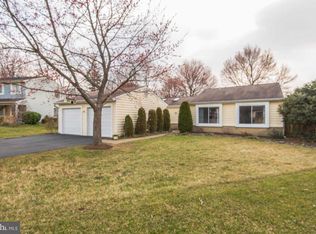
    350 Hillwood Ct, Herndon, VA 20170

    4beds
    1,311sqft
    Single Family Residence
    Built in 1976
    10,753 Square Feet Lot
    $698,800 Zestimate®
    $500/sqft
    $3,930 Estimated rent

    Home value

    $698,800

    $664,000 - $734,000

    $3,930/mo

    Zestimate® history
    Loading
    Loading...

    Owner options

    List your home for rent

    $3,930/mo

    Rent Zestimate®

    Find your next renter with Zillow Rental Manager. Plus, with online applications, you can quickly screen prospective tenants – for free.

    Learn more

    $3,930/mo

    Rent Zestimate®

    Refinance and save

    $4,076/mo

    Est. payment

    Refinancing to a lower rate could help reduce your monthly payments and save thousands over the life of the loan.

    See today's rates

    $4,076/mo

    Est. payment

    Explore your selling options

    Work with a Zillow partner agent

    Leverage their expertise and Zillow's premium Showcase listings to get your home seen by more buyers.

    Get started

    List with your own agent

    Get your home in front of millions of buyers by listing it on Zillow.

    Learn how to do it

    Sell it yourself

    Take full control of how buyers see your home on Zillow by listing For Sale by Owner (FSBO).

    List your home

    What's special

    Huge shed outbackHot tubPrivate gateNew roofPergo wood flooringVaulted ceilingsRemodeled bathrooms
    Incredible Location and Price team up here to offer you a home on a cul-de-sac lot backing to woods/parkland, private gate that leads to Haley M Smith Park. HUGE shed outback, and nice private sunroom/ man cave. Four big bedrooms, cozy family room , LR and DR have Pergo wood flooring and vaulted ceilings with recessed lighting throughout the house. New roof, and solar system, kitchen appliances, and cabinets, remodeled bathrooms, HVAC and water heater all recently done. Hot Tub conveys in as is condition. Total Sf Doesn't include finished lower level .****ALL THE BIG TICKET ITEMS HAVE BEEN REPLACED. IT'S JUST WAITING FOR YOUR PERSONAL TOUCHES. SOLAR SYSTEM IS NEW. PAID OVER $40K AND CONVEYS. FREE ELECTRICITY. FREE TRASH SERVICE AND LEAF REMOVAL BY THE TOWN OF HERNDON.****

    Zillow last checked:

    Listing updated:

    Listed by:

    Derek J. Clarke 703-405-8003,

    Samson Properties

    Bought with:

    Johnathan Lujan, 0225266420

    Keller Williams Realty

    Source: Bright MLS,MLS#: VAFX2155886MLS Logo

    Facts & features

    Interior

    Bedrooms & bathrooms
    • Bedrooms: 4
    • Bathrooms: 3
    • Full bathrooms: 3
    Rooms
    • Room types: Living Room, Dining Room, Primary Bedroom, Bedroom 2, Bedroom 3, Bedroom 4, Kitchen, Den, Foyer, Breakfast Room, Sun/Florida Room, Utility Room, Bathroom 2, Bathroom 3, Primary Bathroom
    Basement
    • Area: 0
    Heating
    • Heat Pump, Electric
    Cooling
    • ENERGY STAR Qualified Equipment, Heat Pump, Electric
    Appliances
    • Included: Microwave, Dishwasher, Disposal, Dryer, Energy Efficient Appliances, ENERGY STAR Qualified Refrigerator, ENERGY STAR Qualified Washer, ENERGY STAR Qualified Dishwasher, Ice Maker, Self Cleaning Oven, Oven/Range - Electric, Stainless Steel Appliance(s), Water Dispenser, Electric Water Heater
    • Laundry: Lower Level, In Basement
    Features
    • Basement: Full,Interior Entry,Rear Entrance,Windows
    • Number of fireplaces: 1
    Interior area
    • Total structure area: 1,311
    • Total interior livable area: 1,311 sqft
    • Finished area above ground: 1,311
    • Finished area below ground: 0

    Property

    Parking
    • Total spaces: 5
    • Parking features: Garage Door Opener, Inside Entrance, Attached, Driveway
    • Attached garage spaces: 1
    • Uncovered spaces: 4
    Accessibility
    • Accessibility features: None
    Features
    • Levels: Multi/Split,Three
    • Stories: 3
    • Pool features: None
    Lot
    • Size: 10,753 Square Feet
    Details
    • Additional structures: Above Grade, Below Grade
    • Parcel number: 0162 22 0146
    • Zoning: 804
    • Special conditions: Standard

    Construction

    Type & style
    • Home type: SingleFamily
    • Architectural style: Contemporary
    • Property subtype: Single Family Residence
    Materials
    • Combination, Vinyl Siding, Brick Veneer
    • Foundation: Slab, Crawl Space
    • Roof: Asphalt,Architectural Shingle
    Condition
    • New construction: No
    • Year built: 1976

    Utilities & green energy

    • Sewer: Public Sewer
    • Water: Public

    Community & HOA

    Community
    • Subdivision: The Downs
    HOA
    • Has HOA: No
    Location
    • Region: Herndon

    Financial & listing details

    • Price per square foot: $500/sqft
    • Tax assessed value: $568,570
    • Annual tax amount: $7,894
    • Date on market: 12/2/2023
    • Listing agreement: Exclusive Right To Sell
    • Ownership: Fee Simple

    Price history

    DateEventPrice
    1/5/2024Sold$655,000+0.8%$500/sqft
    Source: Bright MLS #VAFX2155886 Report a problem
    12/11/2023Pending sale$650,000$496/sqft
    Source: Bright MLS #VAFX2155886 Report a problem
    12/2/2023Listed for sale$650,000+44.2%$496/sqft
    Source: Bright MLS #VAFX2155886 Report a problem
    8/10/2007Sold$450,800-9.8%$344/sqft
    Source: Public Record Report a problem
    12/20/2005Sold$500,000$381/sqft
    Source: Public Record Report a problem

    Public tax history

    YearProperty taxesTax assessment
    2025$9,107 +11.7%$638,670 +11.1%
    2024$8,156 +3.3%$575,000 +1.1%
    2023$7,895 -0.3%$568,570 +1.1%
    2022$7,921 $562,360 +11.1%
    2021-- $506,300 +3.6%
    2020$5,783 +9.9%$488,610 +9.9%
    2019$5,261 $444,550
    2018$5,261 +12.3%$444,550 +10.1%
    2017$4,686 +3.2%$403,620 +3%
    2016$4,542 -1.5%$392,050 -5.1%
    2015$4,611 +15.5%$413,190 +15.2%
    2014$3,992 $358,550 +1.4%
    2013-- $353,550 +12%
    2012-- $315,560
    2011-- $315,560 +10.1%
    2010-- $286,510 +18.4%
    2009-- $242,010 -36.7%
    2008-- $382,470 -15.2%
    2007-- $450,800 +102%
    2003-- $223,170 +17%
    2002-- $190,745 +19.6%
    2001-- $159,485
    Find assessor info on the county website

    Neighborhood: 20170

    Nearby schools

    GreatSchools rating
    Schools provided by the listing agent
    • High: Herndon
    • District: Fairfax County Public Schools

    Source: Bright MLS. This data may not be complete. We recommend contacting the local school district to confirm school assignments for this home.

    Get a cash offer in 3 minutes
    Find out how much your home could sell for in as little as 3 minutes with a no-obligation cash offer.
    Estimated market value
    $698,800
    Get a cash offer in 3 minutes
    Find out how much your home could sell for in as little as 3 minutes with a no-obligation cash offer.
    Estimated market value
    $698,800