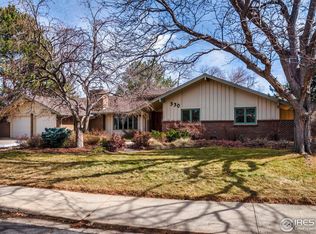
Welcome to this beautifully maintained, mid-mod home owned by the same family since it was built in 1966. Nestled on one of the best streets in South Boulder, on quiet Hopi Place in the highly sought-after Frasier Meadows neighborhood this charming home offers a peaceful and serene setting on a spacious 1/3-acre lot with mature landscaping, perfect for enjoying the outdoors on the expansive deck in the backyard. With four bedrooms and four bathrooms, this one owner home is designed with both comfort and functionality in mind. The thoughtful floor plan is ideal for hosting family and friends, featuring large rooms and a bright, open layout. The kitchen, located in the center of the home overlooks the backyard and could be easily expanded by removing a wall between it and the family room, to create a stunning space. Expansive picture windows frame stunning views of the iconic Flatirons from the main floor living room, lower level family room, and two of the upper level bedrooms, bringing natural beauty inside. Recent updates include fresh interior paint and new carpet, while past upgrades include double-pane windows, stone countertops, and raised-panel cabinetry in the kitchen, blending modern style with timeless mid-century charm. The lower level offers excellent ADU or multi-generational potential, with a separate outside entrance, a conforming bedroom, a 3/4 bath, and a spacious family room with a wet bar and full-size refrigerator. The attached, oversized two-car garage is fully heated, ensuring a warm environment year-round, whether you're working on projects or simply coming in from the cold. This home offers a rare combination of location, size, and versatility, making it the perfect place to call home for years to come.
Sold for $1,286,000
Street View
Zillow last checked:
Listing updated:
Bought with:
Chuck Gonzalez, 100056610
RE/MAX Alliance
Source: IRES as distributed by MLS GRID,MLS#: 1028078
Price history
| Date | Event | Price |
|---|---|---|
| 4/17/2025 | Sold | $1,286,000-2.9%$429/sqft |
Source:  IRES as distributed by MLS GRID #1028078 Report a problem IRES as distributed by MLS GRID #1028078 Report a problem | ||
| 3/19/2025 | Pending sale | $1,325,000$442/sqft |
Source:  REcolorado as distributed by MLS GRID #IR1028078 Report a problem REcolorado as distributed by MLS GRID #IR1028078 Report a problem | ||
| 3/11/2025 | Listed for sale | $1,325,000-4.3%$442/sqft |
Source: IRES as distributed by MLS GRID #1028078 Report a problem | ||
| 2/27/2025 | Listing removed | $1,385,000$462/sqft |
Source: IRES as distributed by MLS GRID #1025408 Report a problem | ||
| 1/30/2025 | Listed for sale | $1,385,000$462/sqft |
Source: IRES as distributed by MLS GRID #1025408 Report a problem | ||
Get a cash offer in 3 minutes
Find out how much your home could sell for in as little as 3 minutes with a no-obligation cash offer.
Estimated market value
$1,250,500
