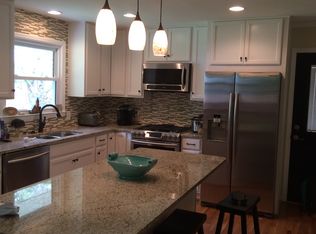
Charming 2-bedroom, 2-bath cottage-style ranch in the heart of downtown York! This 1,373 sq ft home offers great curb appeal with a covered front porch, mature shade trees, and a level 0.40-acre lot just steps from downtown's shops and restaurants. Inside, an updated kitchen features stainless appliances and a cheerful color palette, while the dining area's built-in bar cabinetry adds character. The primary suite includes a sliding barn door and ensuite access. Notable system updates include a new roof (2025), gutters (2024), electrical panel replacement with GFCI upgrades, and PEX repiping — real peace of mind for buyers. Out back, enjoy a spacious covered deck with a ceiling fan, plus a private, wooded backyard with a dedicated fire pit area strung with lights — an entertainer's dream. Upstairs is where this home really stands out: a surprisingly spacious, fully finished bonus level with carpet, closets, and its own window A/C — currently reached by ladder, but with real potential to become true additional living space with the addition of a staircase (not included in square footage as-is; buyer to verify feasibility). Walk to downtown York's restaurants, coffee shops, and historic Congress Street. A fantastic opportunity for a first-time buyer, downsizer, or investor looking for a low-maintenance home with room to grow.
Active
$299,999
350 Jefferson St E, York, SC 29745
2beds
1,373sqft
Single Family Residence
Built in 1958
0.4 Acres Lot
$293,800 Zestimate®
$218/sqft
$-- HOA
What's special
Covered front porchGreat curb appealCheerful color paletteUpdated kitchenEnsuite accessStainless appliancesPrivate wooded backyard
- 34 days
- 145
- 7
Zillow last checked:
Listing updated:
Listed by:
Chris Formyduval chris@thefreedomrealtor.com,
Realty One Group Revolution
Source: Canopy MLS as distributed by MLS GRID,MLS#: 4405662
Facts & features
Interior
Bedrooms & bathrooms
- Bedrooms: 2
- Bathrooms: 2
- Full bathrooms: 2
- Main level bedrooms: 2
Primary bedroom
- Level: Main
- Area: 195.44 Square Feet
- Dimensions: 13' 3" X 14' 9"
Bedroom s
- Level: Main
- Area: 105.08 Square Feet
- Dimensions: 13' 5" X 7' 10"
Bathroom full
- Level: Main
Dining area
- Level: Main
Kitchen
- Level: Main
Laundry
- Level: Main
Living room
- Level: Main
Heating
- Central
Cooling
- Central Air
Appliances
- Included: Dishwasher, Disposal, Dryer, Electric Oven, Microwave, Refrigerator, Washer
- Laundry: Electric Dryer Hookup, Main Level
Features
- Has basement: No
Interior area
- Total structure area: 1,373
- Total interior livable area: 1,373 sqft
- Finished area above ground: 1,373
- Finished area below ground: 0
Property
Parking
- Parking features: Driveway
- Has uncovered spaces: Yes
Features
- Levels: One
- Stories: 1
- Exterior features: Fire Pit
- Fencing: Fenced
Lot
- Size: 0.4 Acres
Details
- Parcel number: 0700907008
- Zoning: RES
- Special conditions: Standard
Construction
Type & style
- Home type: SingleFamily
- Architectural style: Ranch
- Property subtype: Single Family Residence
Materials
- Vinyl
- Foundation: Crawl Space
Condition
- New construction: No
- Year built: 1958
Utilities & green energy
- Sewer: Public Sewer
- Water: City
Community & HOA
Community
- Subdivision: Moss Acres
Location
- Region: York
Financial & listing details
- Price per square foot: $218/sqft
- Tax assessed value: $269,900
- Annual tax amount: $2,935
- Date on market: 7/24/2026
- Cumulative days on market: 34 days
- Listing terms: Cash,Conventional,FHA
- Road surface type: Concrete, Paved
Estimated market value
$293,800
$279,000 - $308,000
$2,141/mo
Price history
| Date | Event | Price |
|---|---|---|
| 7/24/2026 | Listed for sale | $299,999+9.1%$218/sqft |
Source:  Canopy MLS as distributed by MLS GRID #4405662 Report a problem Canopy MLS as distributed by MLS GRID #4405662 Report a problem | ||
| 3/7/2024 | Sold | $275,000-1.8%$200/sqft |
Source: Canopy MLS as distributed by MLS GRID #4100610 Report a problem | ||
| 1/24/2024 | Price change | $280,000-1.8%$204/sqft |
Source: Canopy MLS as distributed by MLS GRID #4100610 Report a problem | ||
| 1/19/2024 | Listed for sale | $285,000+9.6%$208/sqft |
Source: Canopy MLS as distributed by MLS GRID #4100610 Report a problem | ||
| 11/25/2022 | Sold | $260,000-1.5%$189/sqft |
Source: Canopy MLS as distributed by MLS GRID #3917485 Report a problem | ||
| 10/22/2022 | Listing removed | -- |
Source: Canopy MLS as distributed by MLS GRID #3881163 Report a problem | ||
| 9/30/2022 | Price change | $264,000-4%$192/sqft |
Source: Canopy MLS as distributed by MLS GRID #3881163 Report a problem | ||
| 8/31/2022 | Price change | $275,000-3.5%$200/sqft |
Source: Canopy MLS as distributed by MLS GRID #3881163 Report a problem | ||
| 8/27/2022 | Price change | $285,000-1.7%$208/sqft |
Source: Canopy MLS as distributed by MLS GRID #3881163 Report a problem | ||
| 8/19/2022 | Listed for sale | $290,000$211/sqft |
Source: Canopy MLS as distributed by MLS GRID #3881163 Report a problem | ||
| 8/5/2022 | Contingent | $290,000$211/sqft |
Source: Canopy MLS as distributed by MLS GRID #3881163 Report a problem | ||
| 7/21/2022 | Listed for sale | $290,000$211/sqft |
Source: Canopy MLS as distributed by MLS GRID #3881163 Report a problem | ||
Public tax history
| Year | Property taxes | Tax assessment |
|---|---|---|
| 2025 | $2,935 +8.4% | $16,194 +61.5% |
| 2024 | $2,709 -1.3% | $10,029 |
| 2023 | $2,745 -2.6% | $10,029 +81.7% |
| 2022 | $2,820 +115.3% | $5,520 +50% |
| 2021 | $1,310 | $3,680 |
| 2020 | -- | $3,680 +15% |
| 2019 | -- | $3,200 |
| 2018 | -- | $3,200 |
| 2017 | $812 | $3,200 |
| 2016 | $812 | $3,200 |
| 2014 | $812 | $3,200 +0.6% |
| 2013 | $812 | $3,180 |
| 2012 | -- | $3,180 +8.9% |
| 2010 | -- | $2,920 |
| 2009 | -- | $2,920 |
| 2008 | -- | $2,920 |
| 2007 | -- | $2,920 |
| 2006 | -- | $2,920 +22.7% |
| 2005 | -- | $2,380 |
| 2004 | -- | $2,380 |
| 2003 | -- | $2,380 |
| 2002 | -- | $2,380 |
| 2001 | -- | $2,380 +26.6% |
| 2000 | -- | $1,880 |
Find assessor info on the county website
Monthly payment
Est. payment
Payment breakdown
Explore the cost of this home by adjusting the details. Changes won't be saved.Climate risks
Neighborhood: 29745
Nearby schools
Schools provided by the listing agent
- Elementary: Harold Johnson
- Middle: York
- High: York Comprehensive
Source: Canopy MLS as distributed by MLS GRID. This data may not be complete. We recommend contacting the local school district to confirm school assignments for this home.
Similar homes
- $314,9003 bd2 ba1.5k sqft208 Barron Park, York, SC 29745For Sale

 MLS ID #4418344, Kathryn Linn, Premier South. Canopy MLS as distributed by MLS GRID
 - $299,9003 bd2 ba1.2k sqft86 5th St, York, SC 29745For Sale
 MLS ID #4417220, Amy Merrigan, Helen Adams Realty. Canopy MLS as distributed by MLS GRID
 - $299,0003 bd3 ba1.7k sqft116 Springdale Dr, York, SC 29745For Sale
 MLS ID #4362266, Don Gomez, C-A-RE Realty. Canopy MLS as distributed by MLS GRID
 - $279,9003 bd3 ba1.8k sqft234 Jefferson St E, York, SC 29745For Sale
 MLS ID #4406642, Lee Broom, Dickson & Associates Realtors. Canopy MLS as distributed by MLS GRID
 - $299,0004 bd2 ba1.4k sqft206 Hunter St, York, SC 29745For SaleMLS ID #4338368, Kristin Thompson, Northgroup Real Estate. Canopy MLS as distributed by MLS GRID
- $310,0003 bd2 ba1.5k sqft231 Roberts Ave, York, SC 29745For SaleMLS ID #4413194, Colleen McFiggins, Fathom Realty NC LLC. Canopy MLS as distributed by MLS GRID
- $295,0003 bd2 ba1.5k sqft322 Woodcrest Dr, York, SC 29745For SaleMLS ID #4422008, Mercedes Dockery, NorthGroup Real Estate LLC. Canopy MLS as distributed by MLS GRID
- $299,9003 bd2 ba1.5k sqft343 Oak St, York, SC 29745New ConstructionMLS ID #4364078, Kim Bigach, Keller Williams Connected. Canopy MLS as distributed by MLS GRID
- $266,9003 bd3 ba1.1k sqft131 Hickory Ln, York, SC 29745For SaleMLS ID #4400847, Karina Petrovich, Petrovich Realty. Canopy MLS as distributed by MLS GRID
- $223,7002 bd1 ba1.1k sqft37 6th St Lot 36, York, SC 29745For SaleMLS ID #4426335, Jimmy McWaters, Rinehart Realty Corporation. Canopy MLS as distributed by MLS GRID
- $295,0003 bd2 ba1.3k sqft400 Brookhollow Dr, York, SC 29745For SaleMLS ID #4414021, Constance Bailes, Homeland Realty Group LLC. Canopy MLS as distributed by MLS GRID
- $235,0002 bd2 ba1k sqft501 Hunter St, York, SC 29745For SaleMLS ID #4420618, Brad Blumer, Mark Spain Real Estate. Canopy MLS as distributed by MLS GRID
- $275,0003 bd2 ba1.3k sqft202 Woodlawn Dr, York, SC 29745For SaleMLS ID #4386882, Meredith Haley, Howard Hanna Allen Tate Rock Hill. Canopy MLS as distributed by MLS GRID
- $324,0003 bd2 ba1.5k sqft510 Roberts Ave, York, SC 29745For SaleMLS ID #4396414, Marie Moss, Southern Nest Realty Inc. Canopy MLS as distributed by MLS GRID
- $329,9003 bd2 ba1.5k sqft360 Sparkleberry Ln, York, SC 29745For SaleMLS ID #4407105, Shannon Cooke, Bloom Realty. Canopy MLS as distributed by MLS GRID
- $315,0003 bd2 ba1.3k sqft131 McCorkle St, York, SC 29745New ConstructionMLS ID #4417655, Jordan Smith, Corcoran HM Properties. Canopy MLS as distributed by MLS GRID
- $289,9003 bd2 ba1.3k sqft302 Hunter St, York, SC 29745New ConstructionMLS ID #4405475, Tyler DiPretoro, Fathom Realty NC LLC. Canopy MLS as distributed by MLS GRID
- $280,0003 bd2 ba1.4k sqft138 Pheasant Ridge Cir, York, SC 29745For SaleMLS ID #4410268, Debra Best, Carolina Living Associates LLC. Canopy MLS as distributed by MLS GRID
- $280,0004 bd3 ba2k sqft505 Sansberry Dr, York, SC 29745For SaleMLS ID #4419779, Sheri Shaughness, Premier South. Canopy MLS as distributed by MLS GRID
- $338,0003 bd3 ba1.8k sqft491 Switch St #130, York, SC 29745For SaleMLS ID #4425263, Kathy McMahon, Rinehart Realty Corporation. Canopy MLS as distributed by MLS GRID
