A Perfect Blend of Style, Comfort, and Space. Step into this inviting home, where a spacious open floor plan awaits, ideal for everyday living and entertaining. The home begins with a striking two-story foyer that welcomes you into a space filled with natural light, enhanced by fresh paint throughout and newly installed flooring. Soaring vaulted ceilings add an air of elegance to the home, while thoughtful updates make it move-in ready. Both bathrooms feature new vanity tops, adding a touch of modern flair. The kitchen is a chef’s delight, offering a spacious eat-in area adorned with beautiful maple cabinets. A suite of newer appliances, including a dishwasher, microwave, and stove replaced just a year ago, adds convenience and functionality. The charm continues with a separate dining room, perfect for hosting dinner parties, and an open family room that serves as the heart of the home. Step outside to discover a huge backyard and patio, an oasis perfect for outdoor gatherings, gardening, or simply enjoying the fresh air. This home is as practical as it is appealing, boasting a roof and windows that is only seven years old, ensuring peace of mind for years to come. Whether you’re looking for a place to grow or a retreat to relax, this property promises to meet your needs. Don’t miss the opportunity to make this meticulously maintained and thoughtfully updated home your own. Schedule a viewing today and step into a space where comfort and style unite seamlessly. The house is sold "As-Is". The house is offered with (1) year home warranty with America's Preferred Home Warranty 2016 - Windows & Siding 2018 - Roof 2019 - HVAC 2025 - Dishwasher
Sold for $525,000
$525,000
350 Juniper Ct, Herndon, VA 20170
4beds
1,737sqft
Townhouse
Built in 1973
3,780 Square Feet Lot
$534,700 Zestimate®
$302/sqft
$2,797 Estimated rent
Home value
$534,700
$503,000 - $572,000
$2,797/mo
Zestimate® history
Owner options
List your home for rent
$2,797/mo
Rent Zestimate®
Find your next renter with Zillow Rental Manager. Plus, with online applications, you can quickly screen prospective tenants – for free.
$2,797/mo
Rent Zestimate®
Refinance and save
$3,657/mo
Est. payment
Refinancing to a lower rate could help reduce your monthly payments and save thousands over the life of the loan.
$3,657/mo
Est. payment
Explore your selling options
Work with a Zillow partner agent
Leverage their expertise and Zillow's premium Showcase listings to get your home seen by more buyers.
Get startedList with your own agent
Get your home in front of millions of buyers by listing it on Zillow.
Learn how to do itSell it yourself
Take full control of how buyers see your home on Zillow by listing For Sale by Owner (FSBO).
List your homeWhat's special
Huge backyardSpacious open floor planOpen family roomSeparate dining roomFresh paintNewer appliancesBeautiful maple cabinets
Zillow last checked:
Listing updated:
Listed by:
Man Ngo 703-969-1502,
Better Homes and Gardens Real Estate Premier
Bought with:
Damon Nicholas, 0225136129
EXP Realty, LLC
Source: Bright MLS,MLS#: VAFX2247908
Facts & features
Interior
Bedrooms & bathrooms
- Bedrooms: 4
- Bathrooms: 2
- Full bathrooms: 2
- Main level bathrooms: 1
- Main level bedrooms: 2
Basement
- Area: 0
Heating
- Forced Air, Electric
Cooling
- Heat Pump, Electric
Appliances
- Included: Electric Water Heater
Features
- Dry Wall
- Has basement: No
- Number of fireplaces: 1
Interior area
- Total structure area: 1,737
- Total interior livable area: 1,737 sqft
- Finished area above ground: 1,737
- Finished area below ground: 0
Property
Parking
- Total spaces: 2
- Parking features: On Street, Parking Lot
- Has uncovered spaces: Yes
Accessibility
- Accessibility features: None
Features
- Levels: Two
- Stories: 2
- Pool features: None
Lot
- Size: 3,780 Square Feet
Details
- Additional structures: Above Grade, Below Grade
- Parcel number: 0161 19 0270
- Zoning: 800
- Special conditions: Standard
Construction
Type & style
- Home type: Townhouse
- Architectural style: Contemporary
- Property subtype: Townhouse
Materials
- Aluminum Siding, Asphalt
- Foundation: Slab
- Roof: Asphalt
Condition
- New construction: No
- Year built: 1973
Utilities & green energy
- Sewer: Public Sewer
- Water: Public
Community & HOA
Community
- Subdivision: Courts Of Chandon
HOA
- Has HOA: Yes
- HOA fee: $381 quarterly
Location
- Region: Herndon
Financial & listing details
- Price per square foot: $302/sqft
- Tax assessed value: $461,980
- Annual tax amount: $6,587
- Date on market: 6/20/2025
- Listing agreement: Exclusive Right To Sell
- Ownership: Fee Simple
Price history
| Date | Event | Price |
|---|---|---|
| 7/17/2025 | Sold | $525,000$302/sqft |
Source:  Bright MLS #VAFX2247908 Report a problem Bright MLS #VAFX2247908 Report a problem | ||
| 7/11/2025 | Pending sale | $525,000$302/sqft |
Source: Bright MLS #VAFX2247908 Report a problem | ||
| 6/23/2025 | Contingent | $525,000$302/sqft |
Source: Bright MLS #VAFX2247908 Report a problem | ||
| 6/20/2025 | Listed for sale | $525,000+352.6%$302/sqft |
Source: Bright MLS #VAFX2247908 Report a problem | ||
| 10/30/1998 | Sold | $116,000$67/sqft |
Source: Public Record Report a problem | ||
Public tax history
| Year | Property taxes | Tax assessment |
|---|---|---|
| 2025 | $6,588 +11.7% | $461,980 +11.1% |
| 2024 | $5,897 +5% | $415,700 +2.8% |
| 2023 | $5,616 +0.4% | $404,450 +1.8% |
| 2022 | $5,594 | $397,180 +16.2% |
| 2021 | -- | $341,850 +2.9% |
| 2020 | $3,931 +0.5% | $332,150 +0.5% |
| 2019 | $3,912 +10.9% | $330,570 +10.9% |
| 2018 | $3,527 +1.9% | $298,020 |
| 2017 | $3,460 +0.2% | $298,020 |
| 2016 | $3,453 +14% | $298,020 +9.8% |
| 2015 | $3,029 +4.3% | $271,460 +4.1% |
| 2014 | $2,903 | $260,750 +11% |
| 2013 | -- | $234,940 +24.7% |
| 2012 | -- | $188,400 +17.1% |
| 2011 | -- | $160,910 +2% |
| 2010 | -- | $157,770 -5.6% |
| 2009 | -- | $167,050 -44.8% |
| 2008 | -- | $302,790 -18% |
| 2007 | -- | $369,140 +124.1% |
| 2003 | -- | $164,750 +14.3% |
| 2002 | -- | $144,100 +24.8% |
| 2001 | -- | $115,465 |
Find assessor info on the county website
Neighborhood: 20170
Nearby homes
- $452,4003 bd3 ba1.4k sqft352 Juniper Ct, Herndon, VA 20170Off Market
- $441,2003 bd2 ba1.4k sqft354 Juniper Ct, Herndon, VA 20170Off Market
- $480,0003 bd3 ba1.4k sqft356 Juniper Ct, Herndon, VA 20170Sold
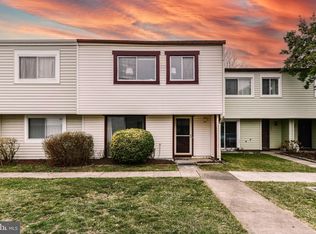
- $485,5003 bd2 ba1.7k sqft358 Juniper Ct, Herndon, VA 20170Off Market
- $502,5004 bd2 ba1.7k sqft351 Juniper Ct, Herndon, VA 20170Off Market
- $490,6004 bd2 ba1.7k sqft360 Juniper Ct, Herndon, VA 20170Off Market
- $452,2003 bd2 ba1.4k sqft353 Juniper Ct, Herndon, VA 20170Off Market
- $442,8004 bd2 ba1.4k sqft355 Juniper Ct, Herndon, VA 20170Off Market
Nearby schools
GreatSchools rating
- 1/10Herndon Elementary SchoolGrades: PK-6Distance: 1.5 mi
- 3/10Herndon Middle SchoolGrades: 7-8Distance: 0.6 mi
- 2/10Herndon High SchoolGrades: 9-12Distance: 2.3 mi
Schools provided by the listing agent
- Elementary: Herndon
- Middle: Herndon
- High: Herndon
- District: Fairfax County Public Schools
Source: Bright MLS. This data may not be complete. We recommend contacting the local school district to confirm school assignments for this home.
Get a cash offer in 3 minutes
Find out how much your home could sell for in as little as 3 minutes with a no-obligation cash offer.
Estimated market value
$534,700
Get a cash offer in 3 minutes
Find out how much your home could sell for in as little as 3 minutes with a no-obligation cash offer.
Estimated market value
$534,700
- Virginia
- Fairfax County
- Herndon
- 20170
- 350 Juniper Ct
Nearby cities
Nearby neighborhoods
Nearby zip codes
Other Herndon Topics
