Skip main navigation
    House for rent
  • $8,995/moFees may apply

    350 Kelson Dr, Sandy Springs, GA 30327

    5beds
    5,186sqft

    Price may not include required fees and charges. Learn more|

    Singlefamily
    Available Tue Sep 1 2026
    Air conditioner, central air, electric, zoned
    In hall laundry
    Attached garage parking
    Central, electric, forced air, natural gas, zoned
    Contact manager for more details about this home.

    What's special

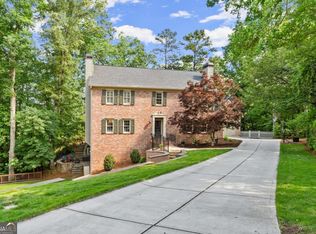
    Experience the pinnacle of luxury living in Buckhead with this exquisitely remodeled ranch home, ideally situated within the coveted Heards Ferry Elementary school district. This remarkable 5-bedroom, 4-bathroom residence masterfully combines modern sophistication with practical design, boasting over 5,186 square feet of sumptuous heated living space, including a fully finished basement. As you enter, you are greeted by an inviting open floor plan adorned with brand-new hardwood floors and soaring ceilings, creating a warm and welcoming ambiance. The heart of the home is the gourmet kitchen, a culinary haven that delights with custom floor-to-ceiling cabinetry featuring soft-close drawers, built-in utensil organizers, and a dedicated spice drawer. Equipped with top-of-the-line appliances, including a 48" double oven with 8 burners and a griddle, a refrigerator with an internal water dispenser, a dishwasher, a drawer microwave, and a dual-zone beverage fridge, this kitchen is a chef's dream. A striking quartz waterfall island with a tiled backsplash becomes the centerpiece, complemented by a charming bay window seating area perfect for savoring your morning coffee or enjoying casual meals. Each bathroom has been thoughtfully remodeled with elegant quartz countertops, sleek cabinetry, and designer fixtures. The primary suite serves as a luxurious retreat, featuring a lavish 72" soaking tub, a spacious steam shower equipped with body sprayers, dual shower heads, and bench seating. This sanctuary is completed with separate his-and-her vanities and an enclosed water closet for enhanced privacy. The fully finished basement presents limitless possibilities, boasting 9-foot ceilings, a home gym, and a wine cellar ready to be outfitted with new racks and a refrigeration unit, along with an oversized cedar closet the size of a bedroom. Upgrades in this space include 2x4-foot tile flooring, recessed lighting, and newly sheet rocked ceilings, making it a versatile and inviting extension of the home. Several photos have been virtually staged. Looking for a 18 Month Lease. Listings identified with the FMLS IDX logo come from FMLS and are held by brokerage firms other than the owner of this website. The listing brokerage is identified in any listing details. Information is deemed reliable but is not guaranteed. 2026 First Multiple Listing Service, Inc.
    13 days
    |
    --
    |
    --
    |

    Zillow last checked:

    Listing updated:

    Travel times

    Let’s turn your rent into credit progress

    Build credit history with every on-time payment and get credit for the payment you’re already making.

    Facts & features

    Interior

    Bedrooms & bathrooms
    • Bedrooms: 5
    • Bathrooms: 4
    • Full bathrooms: 4
    Rooms
    • Room types: Family Room, Living Room
    Heating
    • Central, Electric, Forced Air, Natural Gas, Zoned
    Cooling
    • Air Conditioner, Central Air, Electric, Zoned
    Appliances
    • Included: Dishwasher, Dryer, Garbage Disposal, Gas Range, Microwave Oven, Range Hood, Refrigerator, Stove, Tankless Water Heater, Washer
    • Laundry: In Hall, In Unit, Main Level
    Features
    • Ceiling Fan(s), Double Vanity, High Ceilings, High Ceilings 9 ft Lower, High Ceilings 9 ft Main, His and Hers Closets
    • Flooring: Ceramic, Hardwood
    • Has basement: Yes
    • Has fireplace: Yes
    Interior area
    • Total interior livable area: 5,186 sqft
    Video & virtual tour

    Property

    Parking
    • Parking features: Attached, Driveway, Garage, Open
    • Has attached garage: Yes
    • Has uncovered spaces: Yes
    • Details: Contact manager
    Features
    • Stories: 2
    • Exterior features: Basement, Near Schools, Near Shopping, No Dock, Rain Gutters
    • Pool features: Contact manager
    • Has view: Yes
    • View description: City View
    Lot
    • Features: Cul-De-Sac, Front Yard, Landscaped
    Details
    • Additional structures: Garage(s)
    • Parcel number: 17020500010105

    Construction

    Type & style
    • Home type: SingleFamily
    • Architectural style: Ranch Rambler
    • Property subtype: SingleFamily
    Materials
    • Roof: Composition,Shake Shingle
    Condition
    • Year built: 1981

    Community & HOA

    HOA
    • Amenities included: Parking
    Location
    • Region: Sandy Springs

    Financial & listing details

    • Lease term: Other

    Price history

    DateEventPrice
    8/13/2026Listed for rent$8,995-5.1%$2/sqft
    Source: FMLS GA #7820807 Report a problem
    8/1/2025Listing removed$9,475$2/sqft
    Source: FMLS GA #7570384 Report a problem
    5/15/2025Price change$9,475-5.3%$2/sqft
    Source: FMLS GA #7570384 Report a problem
    5/1/2025Listed for rent$10,000$2/sqft
    Source: FMLS GA #7570384 Report a problem
    4/30/2025Listing removed$10,000$2/sqft
    Source: FMLS GA #7536364 Report a problem
    4/25/2025Price change$10,000-20%$2/sqft
    Source: FMLS GA #7536364 Report a problem
    3/8/2025Listed for rent$12,500-3.8%$2/sqft
    Source: FMLS GA #7536364 Report a problem
    3/3/2025Listing removed$13,000$3/sqft
    Source: FMLS GA #7508371 Report a problem
    1/15/2025Listed for rent$13,000+233.3%$3/sqft
    Source: FMLS GA #7508371 Report a problem
    9/19/2018Listing removed$3,900$1/sqft
    Source: Engel & Volkers Buckhead Atlanta #6029258 Report a problem
    6/18/2018Listed for rent$3,900$1/sqft
    Source: ENGEL & VOLKERS BUCKHEAD ATLANTA #6029258 Report a problem
    12/10/2003Sold$485,000$94/sqft
    Source: Public Record Report a problem

    Neighborhood: 30327

    Nearby schools

    GreatSchools rating