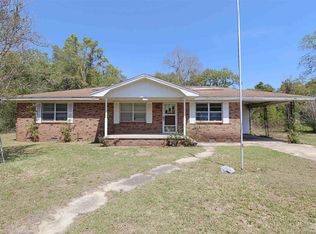
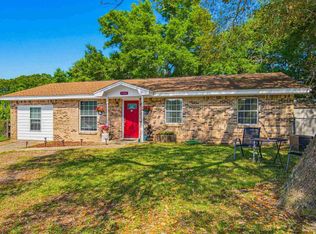
Appraised Above List Price! Welcome home to this beautifully renovated ranch-style home, perfectly situated on a spacious 0.37-acre fully fenced lot in the heart of Pensacola. Blending modern updates with timeless charm, this move-in-ready property offers the perfect combination of comfort, style, and outdoor space. Step inside to discover a bright, open layout featuring fresh finishes throughout, updated flooring, modern lighting, and a beautifully remodeled kitchen complete with stylish cabinetry, sleek countertops, and stainless steel appliances. The renovated bathrooms offer contemporary fixtures and designer touches, creating a fresh, spa-like feel. Outside, you'll find one of the property's standout features--a generous fully fenced backyard with plenty of room for entertaining, pets, gardening, or even adding a pool. Whether you're hosting weekend barbecues, parking your boat or RV, or simply enjoying the privacy and space, this oversized lot provides endless possibilities.
Pending
Price cut: $6.1K (8/1)
$248,900
350 Kelson Rd, Pensacola, FL 32514
4beds
1,320sqft
Single Family Residence
Built in 1963
0.37 Acres Lot
$-- Zestimate®
$189/sqft
$-- HOA
What's special
Modern lightingStylish cabinetryDesigner touchesRenovated bathroomsBeautifully remodeled kitchenPrivacy and spaceContemporary fixtures
- 85 days
- 275
- 25
Zillow last checked:
Listing updated:
Listed by:
Melissa Haworth 469-658-2869,
EXP Realty, LLC
Source: PAR,MLS#: 685158
Facts & features
Interior
Bedrooms & bathrooms
- Bedrooms: 4
- Bathrooms: 2
- Full bathrooms: 2
Bedroom
- Level: First
- Area: 110
- Dimensions: 10 x 11
Bedroom 1
- Level: First
- Area: 110
- Dimensions: 10 x 11
Bedroom 2
- Level: First
- Area: 121
- Dimensions: 11 x 11
Bathroom
- Level: First
- Area: 50
- Dimensions: 5 x 10
Kitchen
- Level: First
- Area: 225
- Dimensions: 15 x 15
Living room
- Level: First
- Area: 225
- Dimensions: 15 x 15
Heating
- Central
Cooling
- Central Air
Appliances
- Included: Electric Water Heater
Features
- Flooring: Tile
- Has basement: No
Interior area
- Total structure area: 1,320
- Total interior livable area: 1,320 sqft
Property
Parking
- Total spaces: 1
- Parking features: Carport
- Carport spaces: 1
Features
- Levels: One
- Stories: 1
- Pool features: None
Lot
- Size: 0.37 Acres
- Dimensions: 132 x 125
Details
- Parcel number: 211s302101005023
- Zoning description: Res Single
- Special conditions: Standard
Construction
Type & style
- Home type: SingleFamily
- Architectural style: Ranch
- Property subtype: Single Family Residence
Materials
- Block
- Foundation: Slab
- Roof: Composition
Condition
- Resale
- New construction: No
- Year built: 1963
Utilities & green energy
- Electric: Aluminum Wiring
- Sewer: Septic Tank
- Water: Public
Green energy
- Energy efficient items: No Energy Features
Community & HOA
Community
- Subdivision: None
HOA
- Has HOA: No
Location
- Region: Pensacola
Financial & listing details
- Price per square foot: $189/sqft
- Tax assessed value: $130,670
- Annual tax amount: $1,815
- Price range: $248.9K - $248.9K
- Date on market: 6/29/2026
- Cumulative days on market: 82 days
- Road surface type: Paved
Estimated market value
Not available
Estimated sales range
Not available
Not available
Price history
| Date | Event | Price |
|---|---|---|
| 8/28/2026 | Pending sale | $248,900$189/sqft |
Source:  ECAOR #1006460 Report a problem ECAOR #1006460 Report a problem | ||
| 8/1/2026 | Price change | $248,900-2.4%$189/sqft |
Source: ECAOR #1006460 Report a problem | ||
| 6/27/2026 | Listed for sale | $255,000+147.6%$193/sqft |
Source: ECAOR #1006460 Report a problem | ||
| 2/20/2026 | Sold | $103,000-5.5%$78/sqft |
Source:  PAR #676346 Report a problem PAR #676346 Report a problem | ||
| 2/12/2026 | Pending sale | $109,000$83/sqft |
Source: PAR #676346 Report a problem | ||
| 1/30/2026 | Contingent | $109,000$83/sqft |
Source: PAR #676346 Report a problem | ||
| 1/20/2026 | Listed for sale | $109,000+39.7%$83/sqft |
Source: PAR #676346 Report a problem | ||
| 1/2/2026 | Sold | $78,000$59/sqft |
Source: Public Record Report a problem | ||
Public tax history
| Year | Property taxes | Tax assessment |
|---|---|---|
| 2024 | $1,815 +2% | $130,670 +4.8% |
| 2023 | $1,779 +487.8% | $124,707 +10% |
| 2022 | $303 -1.1% | $113,323 +33.2% |
| 2021 | $306 -1.3% | $85,093 +12.1% |
| 2020 | $310 +1.3% | $75,880 +2% |
| 2019 | $306 | $74,389 +38.4% |
| 2018 | $306 -0.6% | $53,751 +2.1% |
| 2017 | $308 -0.5% | $52,646 +2.1% |
| 2016 | $310 +0.2% | $51,564 +0.7% |
| 2015 | $309 | $51,206 +0.8% |
| 2014 | $309 | $50,800 +1.5% |
| 2013 | -- | $50,050 +1.7% |
| 2012 | -- | $49,214 +3% |
| 2011 | -- | $47,781 +1.5% |
| 2010 | -- | $47,075 +2.7% |
| 2009 | -- | $45,838 +0.1% |
| 2008 | -- | $45,793 +3% |
| 2007 | -- | $44,460 +2.5% |
| 2006 | -- | $43,380 +3% |
| 2005 | -- | $42,120 +3% |
| 2004 | -- | $40,890 +1.9% |
| 2003 | -- | $40,130 +2.4% |
| 2002 | -- | $39,190 +1.6% |
| 2001 | -- | $38,570 +3% |
| 2000 | -- | $37,450 +2.7% |
| 1999 | -- | $36,470 |
Find assessor info on the county website
Monthly payment
Est. payment
Payment breakdown
Explore the cost of this home by adjusting the details. Changes won't be saved.Climate risks
Neighborhood: Ensley
Nearby schools
Schools provided by the listing agent
- Elementary: Ensley
- Middle: FERRY PASS
- High: Pine Forest
Source: PAR. This data may not be complete. We recommend contacting the local school district to confirm school assignments for this home.
Similar homes

- $250,0003 bd2 ba1.4k sqft431 E Ten Mile Rd, Pensacola, FL 32534For Sale By Owner
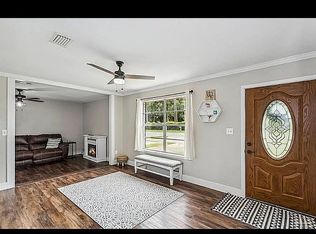
- $180,0004 bd1 ba1.4k sqft2403 Johnson Ave, Pensacola, FL 32514For Sale
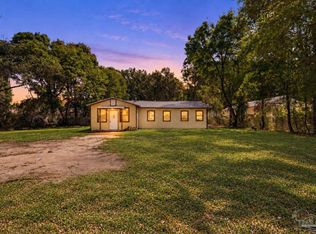 MLS ID #688922, Miriam Breeden, HomeSmart Sunshine Realty. PAR
 - $248,0003 bd1 ba1.5k sqft8140 House St, Pensacola, FL 32534For Sale
 MLS ID #683073, Rika Edge, LPT Realty. PAR
 - $259,9903 bd2 ba1.5k sqft11102 Calvin St, Pensacola, FL 32534For Sale
 MLS ID #688331, Wayne Peacock, Levin Rinke Realty. PAR
