This elegant and stately Colonial sits on a corner lot South of Route 1 in the South County Hills neighborhood. Enjoy a well established community near East Matunuck State Beach and the famed Matunuck Oyster Bar, less than a mile from Snug Harbor Marina. Sited on almost an acre of beautifully landscaped, private, level lot. The 4 bedroom, 2 and a half bath home has been meticulously maintained and updated. The kitchen had a complete remodel with custom red birch cabinetry, under cabinet lighting, a huge island with seating, high-end appliances including double ovens, wine fridge, gas cooktop and leathered granite counters. The adjacent living room has custom built-in cabinetry and a wood burning fireplace. The French doors lead to a more formal living room and open to the huge foyer and dining room. There is custom wainscoting and crown molding abound as well as hardwoods. The 9' ceilings and large windows with transoms add a spacious feel to the abundant light filled rooms. You will find an office and half bath with laundry tucked behind the kitchen near the oversized 2 car garage. Upstairs, the primary suite has a vaulted ceiling with a custom wood trimmed wall, a large sitting area, a huge 8X10 closet and tiled bath with a walk in shower, double sinks and jacuzzi tub. Three more large bedrooms and a full bath complete the second floor. A fresh coat of paint and newer systems and roof make this feel like a new house. Just 3 hours from NYC and 1.5 hours from Boston.
Sold for $1,240,000
$1,240,000
350 Kettle Pond Dr, South Kingstown, RI 02879
4beds
3,152sqft
Single Family Residence
Built in 1996
0.91 Acres Lot
$1,269,700 Zestimate®
$393/sqft
$4,559 Estimated rent
Home value
$1,269,700
$1.14M - $1.42M
$4,559/mo
Zestimate® history
Owner options
List your home for rent
$4,559/mo
Rent Zestimate®
Find your next renter with Zillow Rental Manager. Plus, with online applications, you can quickly screen prospective tenants – for free.
$4,559/mo
Rent Zestimate®
Refinance and save
$6,183/mo
Est. payment
Refinancing to a lower rate could help reduce your monthly payments and save thousands over the life of the loan.
$6,183/mo
Est. payment
Explore your selling options
Work with a Zillow partner agent
Leverage their expertise and Zillow's premium Showcase listings to get your home seen by more buyers.
Get startedList with your own agent
Get your home in front of millions of buyers by listing it on Zillow.
Learn how to do itSell it yourself
Take full control of how buyers see your home on Zillow by listing For Sale by Owner (FSBO).
List your homeWhat's special
Wood burning fireplaceFrench doorsFresh coat of paintHuge foyerCustom built-in cabinetryLeathered granite countersLarge sitting area
Zillow last checked:
Listing updated:
Listed by:
Mary Ann Lisi 401-742-7244,
Residential Properties Ltd.
Bought with:
Sheil Readyhough Team
Serhant New England
Source: StateWide MLS RI,MLS#: 1401725
Facts & features
Interior
Bedrooms & bathrooms
- Bedrooms: 4
- Bathrooms: 3
- Full bathrooms: 2
- 1/2 bathrooms: 1
Bathroom
- Features: Bath w Tub, Bath w Shower Stall, Bath w Tub & Shower
Heating
- Oil, Hydro-Air
Cooling
- Central Air
Appliances
- Included: Electric Water Heater, Dishwasher, Exhaust Fan, Range Hood, Microwave, Oven/Range, Refrigerator
Features
- Wall (Dry Wall), Plumbing (Copper), Plumbing (PVC), Insulation (Ceiling), Insulation (Floors), Insulation (Walls), Ceiling Fan(s), Central Vacuum
- Flooring: Ceramic Tile, Hardwood, Carpet
- Doors: Storm Door(s)
- Basement: Full,Interior and Exterior,Unfinished,Utility
- Attic: Attic Stairs, Attic Storage
- Number of fireplaces: 1
- Fireplace features: Brick
Interior area
- Total structure area: 3,152
- Total interior livable area: 3,152 sqft
- Finished area above ground: 3,152
- Finished area below ground: 0
Property
Parking
- Total spaces: 8
- Parking features: Attached, Garage Door Opener, Driveway
- Attached garage spaces: 2
- Has uncovered spaces: Yes
Features
- Patio & porch: Porch
Lot
- Size: 0.91 Acres
- Features: Corner Lot, Sprinklers
Details
- Parcel number: SKINP0812L000081
- Zoning: R40
- Special conditions: Conventional/Market Value
Construction
Type & style
- Home type: SingleFamily
- Architectural style: Colonial
- Property subtype: Single Family Residence
Materials
- Dry Wall, Clapboard, Wood
- Foundation: Concrete Perimeter
Condition
- New construction: No
- Year built: 1996
Utilities & green energy
- Electric: 200+ Amp Service, Circuit Breakers
- Sewer: Septic Tank
- Water: Public
- Utilities for property: Underground Utilities
Community & HOA
Community
- Features: Hospital, Marina, Private School, Public School, Recreational Facilities, Restaurants, Schools, Near Shopping, Near Swimming, Tennis
- Security: Security System Owned
- Subdivision: South County Hills / East Matunuck
HOA
- Has HOA: No
Location
- Region: South Kingstown
Financial & listing details
- Price per square foot: $393/sqft
- Tax assessed value: $1,008,400
- Annual tax amount: $9,015
- Date on market: 12/18/2025
Price history
| Date | Event | Price |
|---|---|---|
| 2/5/2026 | Sold | $1,240,000-4.2%$393/sqft |
Source:  StateWide MLS RI #1401725 Report a problem StateWide MLS RI #1401725 Report a problem | ||
| 1/14/2026 | Pending sale | $1,295,000$411/sqft |
Source: StateWide MLS RI #1401725 Report a problem | ||
| 12/24/2025 | Contingent | $1,295,000$411/sqft |
Source: StateWide MLS RI #1401725 Report a problem | ||
| 12/18/2025 | Listed for sale | $1,295,000+259.7%$411/sqft |
Source: StateWide MLS RI #1401725 Report a problem | ||
| 6/30/1999 | Sold | $360,000$114/sqft |
Source: Public Record Report a problem | ||
Public tax history
| Year | Property taxes | Tax assessment |
|---|---|---|
| 2025 | $9,015 -4.2% | $1,008,400 +18.4% |
| 2024 | $9,408 +0.9% | $851,400 |
| 2023 | $9,323 | $851,400 |
| 2022 | $9,323 +7.4% | $851,400 +41.8% |
| 2021 | $8,679 | $600,600 |
| 2020 | $8,679 | $600,600 |
| 2019 | $8,679 +1.9% | $600,600 +10.6% |
| 2018 | $8,514 +2.4% | $543,000 |
| 2017 | $8,313 +1.5% | $543,000 |
| 2016 | $8,194 +7.9% | $543,000 +11% |
| 2015 | $7,591 +0.3% | $489,100 |
| 2014 | $7,571 +0.1% | $489,100 |
| 2013 | $7,566 +7.4% | $489,100 +0.7% |
| 2012 | $7,046 -0.1% | $485,900 |
| 2011 | $7,050 +2.2% | $485,900 |
| 2010 | $6,895 -4.1% | $485,900 -18.3% |
| 2009 | $7,189 +1% | $594,600 |
| 2008 | $7,117 +4% | $594,600 |
| 2007 | $6,844 +4.6% | $594,600 +19.3% |
| 2005 | $6,541 -10.9% | $498,200 +35.2% |
| 2003 | $7,339 | $368,600 |
Find assessor info on the county website
Neighborhood: 02879
Nearby homes
- $1,007,1003 bd2 ba2.6k sqft11 Steeplebush Dr, South Kingstown, RI 02879Off Market
- $1,403,8004 bd3 ba4.3k sqft359 Kettle Pond Dr, South Kingstown, RI 02879Off Market
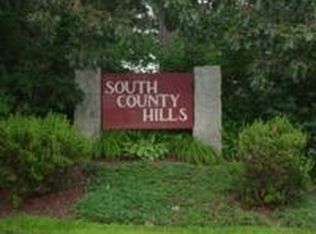
- $1,255,4004 bd3 ba2.9k sqft345 Kettle Pond Dr, South Kingstown, RI 02879Off Market
- $944,4003 bd3 ba2k sqft377 Kettle Pond Dr, South Kingstown, RI 02879Off Market
- $1,054,9003 bd3 ba2.9k sqft10 Starflower Ct, South Kingstown, RI 02879Off Market
- $1,055,6003 bd3 ba2.6k sqft27 Steeplebush Dr, South Kingstown, RI 02879Off Market
- $921,1004 bd2 ba1.8k sqft26 Starflower Ct, South Kingstown, RI 02879Off Market
- $1,162,8003 bd3 ba2.5k sqft330 Kettle Pond Dr, South Kingstown, RI 02879Off Market
Nearby schools
GreatSchools rating
- 8/10Matunuck SchoolGrades: K-5Distance: 1.5 mi
- 9/10Broad Rock Middle SchoolGrades: 6-8Distance: 4.5 mi
- 8/10South Kingstown High SchoolGrades: 9-12Distance: 3.6 mi
Get a cash offer in 3 minutes
Find out how much your home could sell for in as little as 3 minutes with a no-obligation cash offer.
Estimated market value
$1,269,700
Get a cash offer in 3 minutes
Find out how much your home could sell for in as little as 3 minutes with a no-obligation cash offer.
Estimated market value
$1,269,700
- Rhode Island
- Washington County
- South Kingstown
- 02879
- 350 Kettle Pond Dr
Nearby cities
Nearby neighborhoods
Nearby zip codes
Other South Kingstown Topics
