Skip main navigation
Off market
  • $1,975,700

    350 Kings Hwy E, Haddonfield, NJ 08033

    6beds
    4,403sqft
    SingleFamily
    Built in 1900
    0.34 Acres Lot
    $1,975,700 Zestimate®
    $449/sqft
    $7,467 Estimated rent

    Home value

    $1,975,700

    $1.76M - $2.23M

    $7,467/mo

    Zestimate® history
    Loading
    Loading...

    Owner options

    List your home for rent

    $7,467/mo

    Rent Zestimate®

    Find your next renter with Zillow Rental Manager. Plus, with online applications, you can quickly screen prospective tenants – for free.

    Learn more

    $7,467/mo

    Rent Zestimate®

    Refinance and save

    $14,518/mo

    Est. payment

    Refinancing to a lower rate could help reduce your monthly payments and save thousands over the life of the loan.

    See today's rates

    $14,518/mo

    Est. payment

    Explore your selling options

    Work with a Zillow partner agent

    Leverage their expertise and Zillow's premium Showcase listings to get your home seen by more buyers.

    Get started

    List with your own agent

    Get your home in front of millions of buyers by listing it on Zillow.

    Learn how to do it

    Sell it yourself

    Take full control of how buyers see your home on Zillow by listing For Sale by Owner (FSBO).

    List your home

    What's special


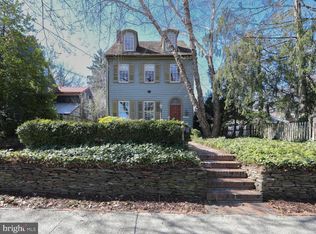
    You have one more chance to call this beauty home! This is one of the beloved Grande Dames of downtown Haddonfield. Perched on the corner of the close-knit Roberts Avenue neighborhood, she is ready to host another loving family and capture their laughter and memories within her walls. Walking up to the three-story Victorian, two Japanese maples flank the landing before stairs to a deep front porch complete with porch swing and welcoming iridescent glass lantern light fixtures. A paver driveway with open porte-cochere is lined with well-manicured weeping willows leading to a detached two-car garage, separate potting shed and brick patio, all surrounded by well-planned mature landscaping including a rose garden. Once inside the large front foyer and living room, the warmth of the property opens up. The front room is accented by a working wood-burning fireplace, high ceilings indicative of the Victorian era, and a view through the large dining room to a fantastically appointed and renovated open floor plan kitchen, breakfast bar, and sunroom. Oversized windows including side lights and Palladian-style features in two bedrooms, antique door hardware, new custom plantation shutters throughout and consistent architectural accents from original to renovated areas of the home sparkle and lend great flow to this spacious and welcoming home. The kitchen includes Mark Wilkinson custom cabinetry, glass display doors, inlaid butcher block and honed limestone countertops. The moveable, custom breakfast bar is topped with butcher block and seats four comfortably with an adjacent sitting area and open sunroom. Square glass tiles act as a backsplash to the 6 burner Wolf range top and double oven combination along with stainless steel Sub Zero refrigerator/freezer and stainless dishwasher await lively entertaining and family dinners. The dining area and open kitchen are grounded in large plank random width reclaimed white hemlock floors. Entering through the back door you'll find a half bath and a roomy mudroom area with a closet, seating, and hooks for coats and backpacks. Perfect spot for kids to unload! A roomy in-law/au pair suite complete with separate side-entrance to the home is located off the kitchen. In the ample suite is a sitting room with built-in library shelving, a newly installed full bath with tile shower area, closet space, and a large bedroom. Also located on the first floor is a separate kitchen pantry and a private office area with recessed bar nooks. The second and third stories of the home feature a total of 5 bedrooms and 3 full baths including a Master suite and bath accented by whitewashed wood flooring, exposed brick walls, a river rock shower floor with subway wall tile, and wood vanity with marble vanity top. The Master suite is appointed with a walk-in closet and installed ELFA system. The second full bath on the second floor features a tub with shower surround, built-in storage area, and inset stained glass panel. There is a spacious, sun lit laundry room on the second floor with a folding station. The third floor bathroom has a modern feel with marble honeycomb floor, subway tile wall and shower. The bedrooms have upgraded ceiling fans with individual remote control. All bedrooms are cable ready. A teen suite, additional bedroom, craft room, and large cedar closet round out the third floor living area. Finally, a partially finished basement with open playroom/family room with wall-to-wall carpeting and pine plank walls, a work area, and mechanical area complete the tour. Technical features of the property include central station fire and security system, two zone HVAC, a tankless hot water heater, lawn irrigation system and water lines for self-watering planters. Roof was just replaced, the exterior professionally painted and entire sidewalk replaced this year. Unpacking your bags is all you'll need to do here for many years to come!

    This property is off market, which means it's not currently listed for sale or rent on Zillow. This may be different from what's available on other websites or public sources.
    Facts & features

    Interior

    Bedrooms & bathrooms
    • Bedrooms: 6
    • Bathrooms: 5
    • Full bathrooms: 4
    • 1/2 bathrooms: 1
    Heating
    • Forced air
    Cooling
    • Central
    Appliances
    • Included: Dishwasher, Dryer, Garbage disposal, Microwave
    Features
    • Has fireplace: Yes
    Interior area
    • Total interior livable area: 4,403 sqft
    • Finished area below ground: 675

    Property

    Parking
    • Total spaces: 3
    • Parking features: Carport, Garage - Attached, Garage - Detached
    Features
    • Exterior features: Brick
    Lot
    • Size: 0.34 Acres
    Details
    • Parcel number: 170002300000000801
    • Special conditions: Standard

    Construction

    Type & style
    • Home type: SingleFamily
    • Architectural style: Victorian
    Condition
    • Year built: 1900

    Community & HOA

    Location
    • Region: Haddonfield
    • Municipality: HADDONFIELD BORO

    Financial & listing details

    • Price per square foot: $449/sqft
    • Tax assessed value: $925,500
    • Annual tax amount: $30,680

    Price history

    DateEventPrice
    4/15/2023Listing removed--
    Source: Bright MLS #NJCD386740 Report a problem
    6/1/2021Sold$1,120,000+2.8%$254/sqft
    Source: Public Record Report a problem
    3/13/2021Pending sale$1,090,000$248/sqft
    Source: Keller Williams #NJCD386740 Report a problem
    3/12/2021Contingent$1,090,000$248/sqft
    Source: Bright MLS #NJCD386740 Report a problem
    3/4/2021Listed for sale$1,090,000-3.1%$248/sqft
    Source: Bright MLS #NJCD386740 Report a problem
    11/4/2020Listing removed$1,125,000$256/sqft
    Source: Keller Williams Realty Cherry Hill #NJCD386740 Report a problem
    8/15/2020Price change$1,125,000+3.2%$256/sqft
    Source: Keller Williams Realty - Cherry Hill #NJCD386740 Report a problem
    6/18/2020Pending sale$1,090,000$248/sqft
    Source: Keller Williams Realty - Cherry Hill #NJCD386740 Report a problem
    6/5/2020Price change$1,090,000-5.2%$248/sqft
    Source: Keller Williams Realty - Cherry Hill #NJCD386740 Report a problem
    3/10/2020Price change$1,150,000-4.2%$261/sqft
    Source: Keller Williams Realty - Cherry Hill #NJCD386740 Report a problem
    2/11/2020Listed for sale$1,200,000+124.3%$273/sqft
    Source: Keller Williams Realty - Cherry Hill #NJCD386740 Report a problem
    9/15/1999Sold$535,000$122/sqft
    Source: Public Record Report a problem

    Public tax history

    YearProperty taxesTax assessment
    2025$30,680 +2.6%$925,500
    2024$29,903 -0.8%$925,500
    2023$30,134 +0.8%$925,500
    2022$29,903 +9.4%$925,500 +8.9%
    2021$27,328 +1.5%$850,000
    2020$26,920 +1.2%$850,000
    2019$26,597 $850,000
    2018$26,597 -10.5%$850,000
    2017$29,727 +2.7%$850,000 -14.6%
    2016$28,950 +2.2%$995,200
    2015$28,323 $995,200
    Find assessor info on the county website

    Neighborhood: 08033

    Nearby schools

    GreatSchools rating
    Schools provided by the listing agent
    • Elementary: J. FITHIAN TATEM E.S.
    • Middle: MIDDLE M.S.
    • High: HADDONFIELD MEMORIAL H.S.
    • District: HADDONFIELD BOROUGH PUBLIC SCHOOLS

    Source: The MLS. This data may not be complete. We recommend contacting the local school district to confirm school assignments for this home.

    Get a cash offer in 3 minutes
    Find out how much your home could sell for in as little as 3 minutes with a no-obligation cash offer.
    Estimated market value
    $1,975,700
    Get a cash offer in 3 minutes
    Find out how much your home could sell for in as little as 3 minutes with a no-obligation cash offer.
    Estimated market value
    $1,975,700