High quality custom built home with views and walkable to downtown Saluda.
Many custom features, including closed cell foam insulation for outstanding energy efficiency and enhanced structural integrity on exterior and open cell foam on interior walls. Gorgeous oak floors.
Three private bedrooms each featuring ensuite baths and deck looking at wooded seasonal mountain views. Trim the trees on your nearly 2 acre property to improve the year round view. The build quality of this impeccably maintained property is unmistakable.
Perfect for investment as a rental, vacation property or your new permanent home.
Active
Price cut: $24K (5/20)
$675,000
350 Laurel Mountain Trl, Saluda, NC 28773
3beds
2,083sqft
Single Family Residence
Built in 2009
1.99 Acres Lot
$655,800 Zestimate®
$324/sqft
$-- HOA
What's special
Gorgeous oak floorsThree private bedroomsEach featuring ensuite baths
- 80 days |
- 288 |
- 9 |
Zillow last checked:
Listing updated:
Listed by:
Kevin Burnett kburnett@LookingGlassRealty.com,
Looking Glass Realty, Saluda,
Gina Burnett,
Looking Glass Realty, Saluda
Source: Canopy MLS as distributed by MLS GRID,MLS#: 4372722
Loading...
Facts & features
Interior
Bedrooms & bathrooms
- Bedrooms: 3
- Bathrooms: 4
- Full bathrooms: 3
- 1/2 bathrooms: 1
- Main level bedrooms: 2
Primary bedroom
- Level: Main
- Area: 148.87 Square Feet
- Dimensions: 12' 8" X 11' 9"
Bedroom s
- Level: Lower
- Area: 131.2 Square Feet
- Dimensions: 11' 7" X 11' 4"
Bedroom s
- Level: Lower
- Area: 163.65 Square Feet
- Dimensions: 14' 4" X 11' 5"
Bathroom full
- Level: Main
- Area: 121.38 Square Feet
- Dimensions: 10' 4" X 11' 9"
Bathroom full
- Level: Lower
- Area: 91.55 Square Feet
- Dimensions: 11' 4" X 8' 1"
Bathroom full
- Level: Lower
- Area: 69.33 Square Feet
- Dimensions: 8' 7" X 8' 1"
Dining area
- Level: Main
- Area: 104.96 Square Feet
- Dimensions: 9' 4" X 11' 3"
Kitchen
- Level: Main
- Area: 158.4 Square Feet
- Dimensions: 14' 1" X 11' 3"
Living room
- Level: Lower
- Area: 377.25 Square Feet
- Dimensions: 23' 4" X 16' 2"
Heating
- Forced Air, Propane
Cooling
- Central Air
Appliances
- Included: Dishwasher, Microwave, Oven, Propane Water Heater, Refrigerator with Ice Maker, Tankless Water Heater, Washer/Dryer
- Laundry: Lower Level
Features
- Storage, Walk-In Closet(s)
- Flooring: Wood
- Windows: Insulated Windows
- Basement: Daylight,Exterior Entry,Storage Space
- Fireplace features: Gas Log, Living Room
Interior area
- Total structure area: 2,083
- Total interior livable area: 2,083 sqft
- Finished area above ground: 2,083
- Finished area below ground: 0
Video & virtual tour
Property
Parking
- Parking features: Driveway, On Street
- Has uncovered spaces: Yes
Features
- Levels: Two
- Stories: 2
- Has view: Yes
- View description: Mountain(s)
Lot
- Size: 1.99 Acres
- Features: Sloped, Views, Wooded
Details
- Parcel number: 9973080
- Zoning: R-1
- Special conditions: Standard
- Other equipment: Generator, Generator Hookup
Construction
Type & style
- Home type: SingleFamily
- Architectural style: Cabin,Cottage
- Property subtype: Single Family Residence
Materials
- Wood
- Foundation: Crawl Space
Condition
- New construction: No
- Year built: 2009
Details
- Builder name: Don Mintz
Utilities & green energy
- Sewer: Public Sewer
- Water: City
- Utilities for property: Electricity Connected, Fiber Optics, Propane
Green energy
- Energy efficient items: Insulation
Community & HOA
Community
- Security: Carbon Monoxide Detector(s), Radon Mitigation System, Smoke Detector(s)
- Subdivision: Laurel Mountain
Location
- Region: Saluda
- Elevation: 2000 Feet
Financial & listing details
- Price per square foot: $324/sqft
- Tax assessed value: $670,500
- Annual tax amount: $6,511
- Date on market: 5/1/2026
- Cumulative days on market: 80 days
- Listing terms: Cash,Conventional
- Electric utility on property: Yes
- Road surface type: Asphalt, Paved
Estimated market value
$655,800
$623,000 - $689,000
$3,089/mo
Price history
| Date | Event | Price |
|---|---|---|
| 5/20/2026 | Price change | $675,000-3.4%$324/sqft |
Source:  Canopy MLS as distributed by MLS GRID #4372722 Report a problem Canopy MLS as distributed by MLS GRID #4372722 Report a problem | ||
| 5/1/2026 | Listed for sale | $699,000-6.7%$336/sqft |
Source: Canopy MLS as distributed by MLS GRID #4372722 Report a problem | ||
| 7/24/2024 | Listing removed | $749,000$360/sqft |
Source: Canopy MLS as distributed by MLS GRID #4154428 Report a problem | ||
| 7/23/2024 | Price change | $749,000-3.9%$360/sqft |
Source: Canopy MLS as distributed by MLS GRID #4154428 Report a problem | ||
| 6/24/2024 | Listed for sale | $779,000+21.7%$374/sqft |
Source: Canopy MLS as distributed by MLS GRID #4154428 Report a problem | ||
| 4/9/2024 | Listing removed | -- |
Source: Canopy MLS as distributed by MLS GRID #4119179 Report a problem | ||
| 3/15/2024 | Listed for sale | $640,000+573.7%$307/sqft |
Source: Canopy MLS as distributed by MLS GRID #4119179 Report a problem | ||
| 8/13/2007 | Sold | $95,000$46/sqft |
Source: Public Record Report a problem | ||
Public tax history
| Year | Property taxes | Tax assessment |
|---|---|---|
| 2025 | $6,511 -1.5% | $670,500 +0.6% |
| 2024 | $6,613 -11.5% | $666,600 |
| 2023 | $7,473 +67.7% | $666,600 +85.6% |
| 2022 | $4,456 | $359,100 |
| 2021 | -- | $359,100 |
| 2020 | $4,403 | $359,100 |
| 2019 | $4,403 | $359,100 +11.4% |
| 2018 | $4,403 +16.8% | $322,300 |
| 2017 | $3,771 | $322,300 |
| 2016 | -- | $322,300 |
| 2015 | -- | $322,300 +4.2% |
| 2014 | -- | $309,400 |
| 2013 | -- | $309,400 |
| 2012 | -- | $309,400 |
| 2011 | -- | $309,400 -9.4% |
| 2010 | -- | $341,400 |
Find assessor info on the county website
Monthly payment
Est. payment
Payment breakdown
Explore the cost of this home by adjusting the details. Changes won't be saved.Climate risks
Neighborhood: 28773
Nearby schools
GreatSchools rating
- 6/10Upward ElementaryGrades: PK-5Distance: 4.1 mi
- 6/10Flat Rock MiddleGrades: 6-8Distance: 4.7 mi
- 6/10East Henderson HighGrades: 9-12Distance: 5.4 mi
Schools provided by the listing agent
- Elementary: Saluda
- Middle: Polk
- High: Polk
Source: Canopy MLS as distributed by MLS GRID. This data may not be complete. We recommend contacting the local school district to confirm school assignments for this home.
- $374,4004 bd3 ba2.1k sqft364 Laurel Mountain Trl, Saluda, NC 28773Off Market
- $661,200-- bd2 ba2.1k sqft364 Laurel Mountain Trl, Saluda, NC 28773Off Market
- $350,0003 bd3 ba2.1k sqft214 Laurel Mountain Trl, Saluda, NC 28773Sold

- $818,400-- bd3 ba3.8k sqft268 Ridge Dr, Saluda, NC 28773Off Market
- $1,122,5003 bd3 ba3.8k sqft268 Ridge Dr, Saluda, NC 28773Sold
- $403,9003 bd2 ba1.5k sqft276 Laurel Mountain Trl, Saluda, NC 28773Off Market
- $702,1004 bd3 ba2.7k sqft376 Laurel Mountain Trl, Saluda, NC 28773Off Market
- $484,2003 bd2 ba1.8k sqft193 Laurel Mountain Trl, Saluda, NC 28773Off Market
A local agent can set up tours, give advice and negotiate with sellers.
Similar homes
- $789,0003 bd3 ba2.6k sqft335 Whites Lake Blvd, Saluda, NC 28773For Sale

 MLS ID #4390961, Nick Bell, Berkshire Hathaway HomeServices. Canopy MLS as distributed by MLS GRID
 - $735,0003 bd4 ba2.6k sqft586 Tanglewood Ln, Saluda, NC 28773For Sale
 MLS ID #4376488, Amy Wood, Looking Glass Realty, Saluda. Canopy MLS as distributed by MLS GRID
 - $599,5003 bd3 ba2.4k sqft266 Rhododendron Dr, Saluda, NC 28773For Sale
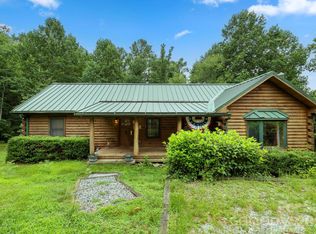 MLS ID #4367080, Spencer Blevins, BluAxis Realty. Canopy MLS as distributed by MLS GRID
 - $585,0003 bd2 ba1.8k sqft3540 Fork Creek Rd, Saluda, NC 28773For Sale
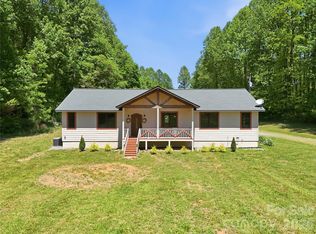 MLS ID #4380211, Michelle Kistner, Howard Hanna Beverly-Hanks. Canopy MLS as distributed by MLS GRID
 - $525,0003 bd2 ba2k sqft2304 Mountain Page Rd, Saluda, NC 28773For SaleMLS ID #4366725, Candi Guffey, Looking Glass Realty, Hendersonville. Canopy MLS as distributed by MLS GRID
- $529,0003 bd3 ba2.2k sqft43 Hungryneck Hollow Ln, Saluda, NC 28773For SaleMLS ID #4367742, Barclay McCurdy, Looking Glass Realty. Canopy MLS as distributed by MLS GRID
- $825,0003 bd3 ba2.9k sqft160 Little Mine Mountain Dr, Saluda, NC 28773For SaleMLS ID #4380801, Luiz Leonetti, Town and Mountain Realty. Canopy MLS as distributed by MLS GRID
- $549,0003 bd3 ba2.3k sqft462 Deep Woods Ln, Saluda, NC 28773For SaleMLS ID #4366925, Gina Burnett, Looking Glass Realty, Saluda. Canopy MLS as distributed by MLS GRID
- $499,5003 bd3 ba1.5k sqft212 Glen Echo Cir, Saluda, NC 28773For SaleMLS ID #4369603, Kimberly Gage, Looking Glass Realty, Saluda. Canopy MLS as distributed by MLS GRID
- $588,0002 bd3 ba1.6k sqft184 Deep Woods Ln, Saluda, NC 28773For SaleMLS ID #4333233, Amy Wood, Looking Glass Realty, Saluda. Canopy MLS as distributed by MLS GRID
- $475,0003 bd3 ba1.9k sqft780 Rixhaven Dr, Saluda, NC 28773For SaleMLS ID #4360705, Virginia Henrie, Howard Hanna Beverly-Hanks. Canopy MLS as distributed by MLS GRID
- $669,0003 bd3 ba1.8k sqft535 N Highland Rd, Mill Spring, NC 28756For SaleMLS ID #4396019, Carl Campbell, Campbell & Associates RE. Canopy MLS as distributed by MLS GRID
- $649,0003 bd3 ba1.8k sqft737 Melrose Mountain Rd, Tryon, NC 28782For SaleMLS ID #4380872, Virginia Henrie, Howard Hanna Beverly-Hanks. Canopy MLS as distributed by MLS GRID
- $610,0002 bd3 ba2k sqft165 Dream Rd, Hendersonville, NC 28792For SaleMLS ID #4383909, Sherri Holbert, Patton Allen Real Estate LLC. Canopy MLS as distributed by MLS GRID
- $699,0003 bd3 ba2.5k sqft7 Hearthstone Ln, Landrum, SC 29356For SaleMLS ID #1590196, Ronald Piccari, Coldwell Banker Advantage. Greater Greenville AOR
- $838,0003 bd3 ba2.3k sqft16 Shadow Brook Dr, Flat Rock, NC 28731For SaleMLS ID #4373475, Kelsey Varga, COMPASS. Canopy MLS as distributed by MLS GRID
- $690,0002 bd3 ba1.9k sqft852 Marshall Ridge Rd, Hendersonville, NC 28792For SaleMLS ID #4383517, Madison Owenby, Eclat Realty + Co. Canopy MLS as distributed by MLS GRID
- $673,0003 bd3 ba2.9k sqft82 Red Mulberry Dr, Zirconia, NC 28790For SaleMLS ID #4363684, Anna Conner, Relocate828 LLC. Canopy MLS as distributed by MLS GRID
- $695,0003 bd4 ba2.2k sqft213 Big Valley Rd, Pisgah Forest, NC 28768For SaleMLS ID #4353319, Farrah Baynard, BluAxis Realty. Canopy MLS as distributed by MLS GRID
- $699,0004 bd3 ba2.6k sqft173 Mistletoe Park, Lake Lure, NC 28746For SaleMLS ID #4364137, Katie Myers, Realty ONE Group Pivot Hendersonville. Canopy MLS as distributed by MLS GRID
