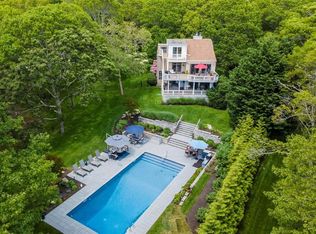
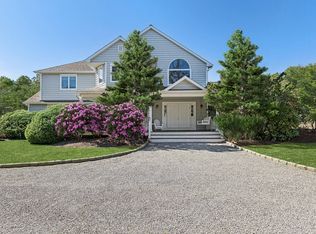
Living on The Links: Welcome to 350 Laurel Way, a spectacular residence in the coveted Laurel Links community, perfectly positioned along the second hole of this world-renowned links style golf course. This thoughtfully redesigned and fully updated home offers sun-drenched living spaces thanks to floor-to-ceiling windows in the great room, anchored by a dramatic stacked-stone fireplace. The layout blends sophistication and comfort, with seamless indoor-outdoor living. For the culinary enthusiast, the custom kitchen is a true centerpiece—featuring Decor appliances, an oversized island, a butler’s pantry, and a built-in banquette overlooking a chic pergola-covered deck. The main-floor primary suite is a private sanctuary with French doors opening to a bluestone patio, dual walk-in closets with custom built-ins, and a spa-inspired bathroom boasting three vanities, a soaking tub, and a walk-in shower with striking tile-work. Each of the three additional bedrooms is complete with its own en-suite bath, ensuring comfort and privacy for guests. A private home office just off the grand foyer adds functionality to this already impressive residence. Whether you’re seeking proximity to the course or the quiet luxury of an immaculate community in the heart of the North Fork, this property is truly a must-see.
Pending
$2,475,000
350 Laurel Way, Laurel, NY 11948
4beds
4,250sqft
Single Family Residence, Residential
Built in 2004
0.72 Acres Lot
$-- Zestimate®
$582/sqft
$100/mo HOA
What's special
- 181 days
- 60
- 1
Zillow last checked:
Listing updated:
Listed by:
Daniel Gale Sothebys Intl Rlty 631-477-0013,
William J. Walters CBR 631-553-6533
Source: OneKey® MLS as distributed by MLS GRID,MLS#: 981805
Facts & features
Interior
Bedrooms & bathrooms
- Bedrooms: 4
- Bathrooms: 5
- Full bathrooms: 4
- 1/2 bathrooms: 1
Heating
- Forced Air, Natural Gas
Cooling
- Central Air
Appliances
- Included: Dishwasher, Dryer, Freezer, Gas Oven, Gas Range, Microwave, Refrigerator, Stainless Steel Appliance(s), Washer, Wine Refrigerator
- Laundry: Laundry Room, Multiple Locations
Features
- First Floor Bedroom, First Floor Full Bath, Breakfast Bar, Built-in Features, Cathedral Ceiling(s), Ceiling Fan(s), Chandelier, Chefs Kitchen, Crown Molding, Double Vanity, Eat-in Kitchen, Entrance Foyer, Formal Dining, High Ceilings, Kitchen Island, Open Kitchen, Pantry, Primary Bathroom, Master Downstairs, Recessed Lighting, Soaking Tub, Stone Counters, Storage, Tray Ceiling(s), Walk-In Closet(s), Wet Bar
- Flooring: Wood
- Basement: Storage Space
- Attic: Full
- Number of fireplaces: 2
- Fireplace features: Bedroom, Gas, Living Room, Wood Burning
Interior area
- Total structure area: 4,250
- Total interior livable area: 4,250 sqft
Property
Parking
- Total spaces: 2
- Parking features: Driveway, Garage
- Garage spaces: 2
- Has uncovered spaces: Yes
Features
- Patio & porch: Covered, Deck, Patio
- Exterior features: Balcony, Garden, Other
Lot
- Size: 0.72 Acres
- Features: Landscaped, Level, Near School, Near Shops, On Golf Course, Views
Details
- Parcel number: 1000125000400024019
- Special conditions: None
Construction
Type & style
- Home type: SingleFamily
- Architectural style: Post Modern
- Property subtype: Single Family Residence, Residential
Materials
- Frame
Condition
- Year built: 2004
Utilities & green energy
- Sewer: Septic Tank
- Water: Public
- Utilities for property: Cable Connected, Electricity Connected, Natural Gas Connected, Water Connected
Green energy
- Energy generation: Solar
Community & HOA
HOA
- Has HOA: Yes
- Services included: Common Area Maintenance
- HOA fee: $1,200 annually
- HOA name: Laurel Links HOA
Location
- Region: Laurel
Financial & listing details
- Price per square foot: $582/sqft
- Tax assessed value: $2,290,909
- Annual tax amount: $21,133
- Date on market: 4/14/2026
- Cumulative days on market: 135 days
- Listing agreement: Exclusive Right To Sell
- Electric utility on property: Yes
Estimated market value
Not available
Estimated sales range
Not available
Not available
Price history
| Date | Event | Price |
|---|---|---|
| 8/14/2026 | Pending sale | $2,475,000$582/sqft |
Source:  OneKey® MLS as distributed by MLS GRID #981805 Report a problem OneKey® MLS as distributed by MLS GRID #981805 Report a problem | ||
| 8/11/2026 | Listing removed | $2,475,000$582/sqft |
Source: OneKey® MLS as distributed by MLS GRID #981805 Report a problem | ||
| 6/27/2026 | Price change | $2,475,000-4.6%$582/sqft |
Source: OneKey® MLS as distributed by MLS GRID #981805 Report a problem | ||
| 4/14/2026 | Listed for sale | $2,595,000+116.3%$611/sqft |
Source: OneKey® MLS as distributed by MLS GRID #981805 Report a problem | ||
| 1/29/2021 | Sold | $1,200,000-7.7%$282/sqft |
Source: OneKey® MLS as distributed by MLS GRID #L3249708 Report a problem | ||
| 12/7/2020 | Pending sale | $1,300,000$306/sqft |
Source: OneKey® MLS as distributed by MLS GRID #3249708 Report a problem | ||
| 9/6/2020 | Listed for sale | $1,300,000+722.8%$306/sqft |
Source: Beninati Associates #3249708 Report a problem | ||
| 5/8/2002 | Sold | $158,000$37/sqft |
Source: Public Record Report a problem | ||
Public tax history
| Year | Property taxes | Tax assessment |
|---|---|---|
| 2025 | -- | $12,600 |
| 2024 | -- | $12,600 +26% |
| 2023 | -- | $10,000 |
| 2022 | -- | $10,000 |
| 2021 | -- | $10,000 |
| 2020 | -- | $10,000 |
| 2019 | -- | $10,000 |
| 2018 | -- | $10,000 |
| 2017 | $13,699 | $10,000 |
| 2016 | -- | $10,000 |
| 2015 | -- | $10,000 |
| 2014 | -- | $10,000 |
| 2013 | -- | $10,000 |
| 2012 | -- | $10,000 |
| 2011 | -- | $10,000 |
| 2010 | -- | $10,000 -34.2% |
| 2009 | -- | $15,200 |
| 2008 | -- | $15,200 -10.1% |
| 2007 | $18,455 +428.7% | $16,900 +369.4% |
| 2005 | $3,491 +6.2% | $3,600 |
| 2004 | $3,286 +58.8% | $3,600 +50% |
| 2003 | $2,069 | $2,400 |
Find assessor info on the county website
Monthly payment
Climate risks
Neighborhood: 11948
Nearby schools
Schools provided by the listing agent
- Elementary: Mattituck-Cutchogue Elementary Sch
- Middle: Mattituck Junior-Senior High School
- High: Mattituck Junior-Senior High School
Source: OneKey® MLS as distributed by MLS GRID. This data may not be complete. We recommend contacting the local school district to confirm school assignments for this home.
Similar homes
- $2,500,0004 bd3 ba2.5k sqft370 Old Canoe Place Rd, Southampton, NY 11968For Sale
 MLS ID #398049, Rachael L. York - Associate Real Estate Broker, Listing by: Coldwell Banker Reliable Real Estate. Out East
 - $2,500,0004 bd5 ba4.5k sqft4 Polo Grounds Ln, East Quogue, NY 11942For Sale
 MLS ID #394988, Timothy Morabito - Real Estate Sales Person, Listing by: Douglas Elliman Real Estate. Out East
 - $2,395,0004 bd4 ba4k sqft3980 Vanston Rd, Cutchogue, NY 11935For Sale
 MLS ID #397635, Andrea (Andi) Parks - Real Estate Sales Person, Listing by: Douglas Elliman Real Estate. Out East
 - $2,499,0006 bd6 ba4.1k sqft26 Box Tree Rd, East Quogue, NY 11942For Sale
 MLS ID #394682, Melissa Hanrahan - Real Estate Sales Person, Listing by: Hampton Estates Realty. Out East
 - $1,950,0004 bd5 ba3.6k sqft118 Peconic Bay Boulevard, Aquebogue, NY 11931For Sale
 MLS ID #1028043, Kristy B. Naddell, Listing by: Douglas Elliman Real Estate. OneKey® MLS as distributed by MLS GRID
 - $2,495,0004 bd3 ba2.9k sqft12 Deep View Court, Wainscott, NY 11937For SaleMLS ID #1047210, Edward A. Bruehl, Listing by: Great Estates New York LLC. OneKey® MLS as distributed by MLS GRID
- $2,100,0006 bd4 ba3.8k sqft29 Seacove Lane, South Jamesport, NY 11901For SaleMLS ID #1034035, Kathleen Castro ABR, Listing by: EXP Realty. OneKey® MLS as distributed by MLS GRID
- $3,299,0004 bd5 ba4.1k sqft3 Vail Avenue, East Quogue, NY 11942For SaleMLS ID #1049938, Alvaro F. Dumancela, Listing by: Douglas Elliman Real Estate. OneKey® MLS as distributed by MLS GRID
- $2,299,0003 bd3 ba2.4k sqft2280 Deep Hole Drive, Mattituck, NY 11952For SaleMLS ID #943316, Susan M. Orioli, Listing by: Engel & Volkers North Fork. OneKey® MLS as distributed by MLS GRID
