Some homes are simply lived in. This one is experienced. Hidden beyond a winding, tree-lined drive, this extraordinary 20-acre estate borders more than 50 acres of protected conservation land with direct access to the Massachusetts Rail Trail, offering a setting that feels worlds away, yet remains convenient. Reimagined through an investment exceeding $1 million, every space has been thoughtfully curated with timeless architecture, designer finishes, white oak flooring, professional landscaping, a dramatic two-sided fireplace, and a chef’s kitchen featuring Viking and Thermador appliances. Outside, a private resort unfolds with a saltwater pool, cascading rock waterfall, brand-new hot tub, outdoor kitchen, fireplace, and breathtaking landscape lighting that transforms the property after sunset. Homes offering this level of privacy, luxury, and lifestyle rarely become available—and photos simply cannot capture the experience. Additional premium features available.
Sold for $1,300,000
$1,300,000
350 Main St, Rutland, MA 01543
3beds
2,438sqft
Single Family Residence
Built in 1983
20 Acres Lot
$1,165,100 Zestimate®
$533/sqft
$3,485 Estimated rent
Home value
$1,165,100
$1.11M - $1.22M
$3,485/mo
Zestimate® history
Owner options
List your home for rent
$3,485/mo
Rent Zestimate®
Find your next renter with Zillow Rental Manager. Plus, with online applications, you can quickly screen prospective tenants – for free.
$3,485/mo
Rent Zestimate®
Refinance and save
$8,759/mo
Est. payment
Refinancing to a lower rate could help reduce your monthly payments and save thousands over the life of the loan.
$8,759/mo
Est. payment
Explore your selling options
Work with a Zillow partner agent
Leverage their expertise and Zillow's premium Showcase listings to get your home seen by more buyers.
Get startedList with your own agent
Get your home in front of millions of buyers by listing it on Zillow.
Learn how to do itSell it yourself
Take full control of how buyers see your home on Zillow by listing For Sale by Owner (FSBO).
List your homeWhat's special
Dramatic two-sided fireplaceDesigner finishesTimeless architectureBrand-new hot tubOutdoor kitchenWinding tree-lined driveWhite oak flooring
Zillow last checked:
Listing updated:
Listed by:
Kaitlyn Flynn 978-257-4938,
The Neighborhood Realty Group 508-459-1876
Bought with:
Susan Meola
Susan Meola, Properties
Source: MLS PIN,MLS#: 73546321
Facts & features
Interior
Bedrooms & bathrooms
- Bedrooms: 3
- Bathrooms: 3
- Full bathrooms: 2
- 1/2 bathrooms: 1
Primary bedroom
- Features: Bathroom - Full, Ceiling Fan(s), Walk-In Closet(s), Closet, Flooring - Hardwood, Lighting - Overhead
- Level: Second
Bedroom 2
- Features: Ceiling Fan(s), Closet, Flooring - Hardwood, Lighting - Overhead, Decorative Molding
- Level: Second
Bedroom 3
- Features: Bathroom - Full, Ceiling Fan(s), Closet, Flooring - Wall to Wall Carpet, Decorative Molding
- Level: Second
Primary bathroom
- Features: Yes
Bathroom 2
- Features: Bathroom - Full, Bathroom - Double Vanity/Sink, Bathroom - With Tub & Shower, Flooring - Stone/Ceramic Tile, Lighting - Overhead
- Level: Second
Bathroom 3
- Features: Bathroom - Half, Flooring - Stone/Ceramic Tile, Lighting - Overhead
- Level: First
Dining room
- Features: Flooring - Hardwood, Lighting - Overhead
- Level: First
Family room
- Features: Flooring - Wall to Wall Carpet, Lighting - Overhead
- Level: Basement
Kitchen
- Features: Beamed Ceilings, Flooring - Hardwood, Dining Area, Pantry, Countertops - Stone/Granite/Solid, Countertops - Upgraded, Kitchen Island, Wet Bar, Cabinets - Upgraded, Exterior Access, High Speed Internet Hookup, Open Floorplan, Recessed Lighting, Remodeled, Pot Filler Faucet, Wine Chiller, Gas Stove, Lighting - Pendant, Lighting - Overhead, Crown Molding, Decorative Molding
- Level: Main,First
Living room
- Features: Ceiling Fan(s), Flooring - Hardwood, Wet Bar, Open Floorplan, Recessed Lighting, Remodeled, Lighting - Overhead
- Level: First
Office
- Features: Ceiling Fan(s), Flooring - Hardwood, Cabinets - Upgraded, Lighting - Overhead
- Level: First
Heating
- Central, Radiant, Oil, Hydro Air, Ductless, Other
Cooling
- Central Air
Appliances
- Included: Water Heater, Tankless Water Heater, Microwave, ENERGY STAR Qualified Refrigerator, Wine Refrigerator, ENERGY STAR Qualified Dryer, ENERGY STAR Qualified Dishwasher, ENERGY STAR Qualified Washer, Range Hood, Water Softener, Range, Instant Hot Water, Oven
- Laundry: Closet/Cabinets - Custom Built, Second Floor, Electric Dryer Hookup, Washer Hookup
Features
- Ceiling Fan(s), Cabinets - Upgraded, Lighting - Overhead, Vaulted Ceiling(s), Recessed Lighting, Ceiling - Half-Vaulted, Breezeway, Office, Foyer, Mud Room, Sauna/Steam/Hot Tub, Wet Bar, Finish - Sheetrock, Internet Available - Broadband
- Flooring: Tile, Carpet, Hardwood, Flooring - Hardwood, Flooring - Stone/Ceramic Tile
- Doors: French Doors
- Basement: Full,Partially Finished,Walk-Out Access,Interior Entry,Garage Access,Radon Remediation System,Concrete
- Number of fireplaces: 1
- Fireplace features: Living Room
Interior area
- Total structure area: 2,438
- Total interior livable area: 2,438 sqft
- Finished area above ground: 2,438
Property
Parking
- Total spaces: 12
- Parking features: Attached, Paved Drive, Off Street
- Attached garage spaces: 2
- Uncovered spaces: 10
Features
- Patio & porch: Deck - Wood, Patio, Covered
- Exterior features: Deck - Wood, Patio, Covered Patio/Deck, Pool - Inground, Rain Gutters, Hot Tub/Spa, Storage, Professional Landscaping, Sprinkler System, Decorative Lighting, Garden, Stone Wall, ET Irrigation Controller, Other, Outdoor Gas Grill Hookup
- Has private pool: Yes
- Pool features: In Ground
- Has spa: Yes
- Spa features: Private
- Waterfront features: Lake/Pond, 0 to 1/10 Mile To Beach, Beach Ownership(Public)
Lot
- Size: 20 Acres
- Features: Wooded, Underground Storage Tank, Other
Details
- Parcel number: 3739858
- Zoning: R-40
Construction
Type & style
- Home type: SingleFamily
- Architectural style: Colonial
- Property subtype: Single Family Residence
Materials
- Frame
- Foundation: Concrete Perimeter
Condition
- Remodeled
- Year built: 1983
Utilities & green energy
- Electric: Generator Connection
- Sewer: Private Sewer
- Water: Public
- Utilities for property: for Gas Range, for Electric Dryer, Washer Hookup, Generator Connection, Outdoor Gas Grill Hookup
Green energy
- Energy efficient items: Thermostat
- Water conservation: ET Irrigation Controller
Community & HOA
Community
- Features: Shopping, Pool, Tennis Court(s), Park, Walk/Jog Trails, Stable(s), Golf, Medical Facility, Laundromat, Bike Path, Conservation Area, Highway Access, House of Worship, Public School
HOA
- Has HOA: No
Location
- Region: Rutland
Financial & listing details
- Price per square foot: $533/sqft
- Tax assessed value: $640,500
- Annual tax amount: $9,121
- Date on market: 7/31/2026
Price history
| Date | Event | Price |
|---|---|---|
| 8/25/2026 | Sold | $1,300,000+9.7%$533/sqft |
Source: MLS PIN #73546321 Report a problem | ||
| 8/3/2026 | Pending sale | $1,185,000$486/sqft |
Source: MLS PIN #73546321 Report a problem | ||
| 7/31/2026 | Contingent | $1,185,000$486/sqft |
Source: MLS PIN #73546321 Report a problem | ||
| 7/22/2026 | Listed for sale | $1,185,000$486/sqft |
Source: MLS PIN #73546321 Report a problem | ||
| 7/13/2026 | Contingent | $1,185,000$486/sqft |
Source: MLS PIN #73546321 Report a problem | ||
| 7/8/2026 | Listed for sale | $1,185,000+161.6%$486/sqft |
Source: MLS PIN #73546321 Report a problem | ||
| 3/20/2018 | Sold | $453,000-1.5%$186/sqft |
Source: Public Record Report a problem | ||
| 1/19/2018 | Pending sale | $459,900$189/sqft |
Source: Walsh and Associates Real Estate #72247399 Report a problem | ||
| 10/25/2017 | Listed for sale | $459,900-2.1%$189/sqft |
Source: Century 21 I & V Walsh R.E. #72247399 Report a problem | ||
| 11/1/2016 | Listing removed | $469,900$193/sqft |
Source: Century 21 I & V Walsh R.E. #72040937 Report a problem | ||
| 8/23/2016 | Price change | $469,900-6%$193/sqft |
Source: CENTURY 21 Irvine & Virginia Walsh #72040937 Report a problem | ||
| 7/20/2016 | Listed for sale | $499,900$205/sqft |
Source: Century 21 I & V Walsh R.E. #72040937 Report a problem | ||
Public tax history
| Year | Property taxes | Tax assessment |
|---|---|---|
| 2025 | $9,121 -0.6% | $640,500 +3.5% |
| 2024 | $9,177 +19% | $618,800 +10.1% |
| 2023 | $7,709 +5.1% | $561,900 +21% |
| 2022 | $7,334 +1.2% | $464,500 +7% |
| 2021 | $7,249 +6.3% | $434,100 +12.1% |
| 2020 | $6,822 -1.4% | $387,400 +0.2% |
| 2019 | $6,918 +4% | $386,700 +5.4% |
| 2018 | $6,650 -1% | $366,800 |
| 2017 | $6,720 +7.5% | $366,800 +1.9% |
| 2016 | $6,250 | $359,800 |
Find assessor info on the county website
Neighborhood: 01543
Nearby homes
- $859,4004 bd3 ba3.6k sqft344 Main St, Rutland, MA 01543Off Market
- $649,6004 bd3 ba2.4k sqft6 Woodside Ave, Rutland, MA 01543Off Market
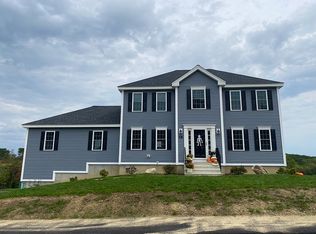
- $644,1003 bd2 ba2.4k sqft356 Main St, Rutland, MA 01543Off Market
- $97,4004 bd2 ba-- sqft8 Woodside Ave, Rutland, MA 01543Off Market
- $591,4003 bd2 ba2.2k sqft358 Main St, Rutland, MA 01543Off Market
- $638,9004 bd3 ba2.9k sqft360 Main St, Rutland, MA 01543Off Market
- $7,100-- bd-- ba-- sqft7 Woodside Ave, Rutland, MA 01543Off Market
- $608,3004 bd2 ba2.4k sqft10 Woodside Ave, Rutland, MA 01543Off Market
Nearby schools
GreatSchools rating
- NANaquag Elementary SchoolGrades: K-2Distance: 0.6 mi
- 6/10Central Tree Middle SchoolGrades: 6-8Distance: 0.8 mi
- 7/10Wachusett Regional High SchoolGrades: 9-12Distance: 5.2 mi
Schools provided by the listing agent
- Elementary: Naquag /Glennwood
- Middle: Central Tree Middle School
- High: Wachusett High School
Source: MLS PIN. This data may not be complete. We recommend contacting the local school district to confirm school assignments for this home.
Get a cash offer in 3 minutes
Find out how much your home could sell for in as little as 3 minutes with a no-obligation cash offer.
Estimated market value
$1,165,100
Get a cash offer in 3 minutes
Find out how much your home could sell for in as little as 3 minutes with a no-obligation cash offer.
Estimated market value
$1,165,100
- Massachusetts
- Worcester County
- Rutland
- 01543
- 350 Main St
