Skip main navigation
Sold for $605,000
  • $605,000

    350 Middle Rd, Millersburg, PA 17061

    6beds
    --sqft
    Single Family Residence
    Built in 2015
    10.7 Acres Lot
    $-- Zestimate®
    $--/sqft
    $2,542 Estimated rent

    Home value

    Not available

    Estimated sales range

    Not available

    $2,542/mo

    Zestimate® history
    Loading
    Loading...

    Owner options

    List your home for rent

    $2,542/mo

    Rent Zestimate®

    Find your next renter with Zillow Rental Manager. Plus, with online applications, you can quickly screen prospective tenants – for free.

    Learn more

    $2,542/mo

    Rent Zestimate®

    Refinance and save

    $4,104/mo

    Est. payment

    Refinancing to a lower rate could help reduce your monthly payments and save thousands over the life of the loan.

    See today's rates

    $4,104/mo

    Est. payment

    Explore your selling options

    Work with a Zillow partner agent

    Leverage their expertise and Zillow's premium Showcase listings to get your home seen by more buyers.

    Get started

    List with your own agent

    Get your home in front of millions of buyers by listing it on Zillow.

    Learn how to do it

    Sell it yourself

    Take full control of how buyers see your home on Zillow by listing For Sale by Owner (FSBO).

    List your home

    What's special

    Horse barnFully finished basementSecond kitchenWelcoming front porchBonus bathRear deckMature fruit trees
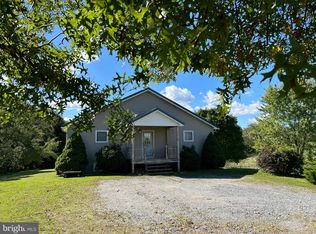
    **This property will be offered at Public Auction on May 26, 2026 @ 6:00 PM. The listing price is the suggested opening bid only and in no way reflects the final sales price. $35,000 Deposit due on auction date. 2% transfer tax to be paid by the purchaser. Settlement on or before July 23, 2026. Escape to the peace and beauty of country living with this exceptional 10.7-acre Dauphin County homestead offering the perfect blend of comfort, functionality, and self-sufficiency. Built in 2015, this spacious 6-bedroom, 3-bath home features a custom kitchen with maple cabinetry, radiant floor heat, a welcoming front porch, rear deck, and a stunning sunporch overlooking picturesque farmland views. The fully finished basement includes a second kitchen, bonus bath, and large cold cellar—ideal for extended living, entertaining, or food storage. A standout feature is the impressive 3,000 sq. ft. detached garage built in 2019, complete with office space, bathroom, shop area, radiant floor heat, and full wiring—perfect for business use, hobbies, or serious storage needs. The property is well-equipped for homesteading with a horse barn, 8-ton feed bin, organic produce patch, mature fruit trees, berries, and direct frontage along scenic Shippens Run Creek. A rare turnkey rural retreat with room to grow, work, and thrive.

    Zillow last checked:

    Listing updated:

    Listed by:

    Chet Lapp 717-629-1928,

    William Penn Real Estate Assoc

    Bought with:

    Unrepresented

    Unrepresented

    Source: Bright MLS,MLS#: PADA2059612MLS Logo

    Facts & features

    Interior

    Bedrooms & bathrooms
    • Bedrooms: 6
    • Bathrooms: 3
    • Full bathrooms: 2
    • 1/2 bathrooms: 1
    • Main level bathrooms: 3
    • Main level bedrooms: 6
    Basement
    • Area: 0
    Heating
    • Hot Water, Propane
    Cooling
    • None
    Appliances
    • Included: Water Heater
    Features
    • Basement: Partial
    • Has fireplace: No
    Interior area
    • Total structure area: 0
    • Finished area above ground: 0
    • Finished area below ground: 0

    Property

    Parking
    • Total spaces: 16
    • Parking features: Storage, Oversized, Detached, Driveway
    • Garage spaces: 6
    • Uncovered spaces: 10
    Accessibility
    • Accessibility features: 2+ Access Exits
    Features
    • Levels: Two
    • Stories: 2
    • Pool features: None
    Lot
    • Size: 10.7 Acres
    Details
    • Additional structures: Above Grade, Below Grade
    • Parcel number: 650161280000000
    • Zoning: AG
    • Special conditions: Auction

    Construction

    Type & style
    • Home type: SingleFamily
    • Architectural style: Colonial
    • Property subtype: Single Family Residence
    Materials
    • Frame
    • Foundation: Block
    • Roof: Asphalt
    Condition
    • New construction: No
    • Year built: 2015

    Utilities & green energy

    • Sewer: On Site Septic
    • Water: Well

    Community & HOA

    Community
    • Subdivision: None Available
    HOA
    • Has HOA: No
    Location
    • Region: Millersburg
    • Municipality: UPPER PAXTON TWP

    Financial & listing details

    • Tax assessed value: $271,600
    • Annual tax amount: $8,198
    • Date on market: 5/4/2026
    • Listing agreement: Exclusive Right To Sell
    • Listing terms: Cash,Conventional
    • Ownership: Fee Simple

    Price history

    DateEventPrice
    7/23/2026Sold$605,000
    Source: Bright MLS #PADA2059612 Report a problem

    Public tax history

    Tax history is unavailable.

    Neighborhood: 17061

    Nearby schools

    GreatSchools rating
    Schools provided by the listing agent
    • High: Millersburg Area High School
    • District: Millersburg Area

    Source: Bright MLS. This data may not be complete. We recommend contacting the local school district to confirm school assignments for this home.

    Get pre-qualified for a loan
    At Zillow Home Loans, we can pre-qualify you in as little as 5 minutes with no impact to your credit score.

    An equal housing lender. NMLS #10287.