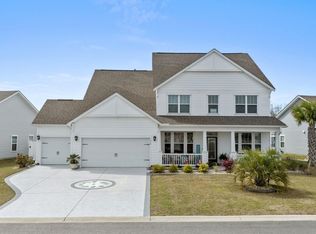
Don't miss out on the chance to own a stunning home in the highly desirable Belle Mer community! This 3-bedroom, 2.5-bathroom house boasts a newly landscaped yard and a 2-car garage. Impeccably maintained and move-in ready, this home features luxurious LVP flooring throughout and numerous upgrades. As you approach the house, you'll notice the expanded driveway adorned with stone pavers. Upon entering, you'll be greeted by a formal dining room on the left, complete with a beautiful custom chandelier. The family room seamlessly flows from the dining area and offers an abundance of natural light through its ample windows, a vaulted ceiling, and a ceiling fan. The gourmet kitchen is a chef's dream, equipped with stainless steel appliances, a direct vent hood above a natural gas cooktop, a wall oven/microwave combo unit, a refrigerator, a dishwasher, and an oversized stainless farmhouse sink with a garbage disposal. The kitchen also features elegant white shaker cabinets with pull-out drawers, a tile backsplash, granite countertops, a butler's pantry with custom wood shelves, and a stylish pantry door. Additionally, there's a breakfast bar with pendant lighting and a charming breakfast nook with a chandelier. Adjacent to the kitchen, you'll find a laundry room with ample storage in the built-in cabinet closet, a powder room with upgraded lighting, mirror, and bath fixtures, as well as a spacious drop-off zone complete with a bench and storage cubbies. The primary suite is a true haven, boasting LVP wood flooring, custom plantation shutters, and a ceiling fan. Indulge in the spa-like primary bathroom, featuring a walk-in tiled shower with a main shower head, rain shower head, and a handheld shower head surrounded in a custom glass enclosure. The bathroom also offers a double vanity with upgraded bath fixtures, lighting, and mirrors. Beyond the primary bathroom lies a custom-designed walk-in closet that will fulfill every woman's dream, providing ample space for clothing, accessories, and shoes. The second and third bedrooms also feature LVP wood flooring and generous closet space. They share a second bathroom that showcases upgraded lighting, bath fixtures, and mirrors. For those who enjoy the outdoors, the screened-in back porch is a private retreat where you can listen to the birds or savor a meal al fresco amidst the beautifully landscaped surroundings. Concerned about storage? The attic above the garage, accessible via pull-down stairs, offers ample flooring and easy access to the HVAC system. This home also includes additional features such as a full-house surge protector, QEI Security system, irrigation system, gutters with a drainage system, and an outdoor garbage enclosure. Belle Mer community amenities include a pool, exercise room, clubhouse, and sidewalks. Furthermore, this home's convenient location places you near your favorite shops and restaurants, with the beach just a short 10-minute drive away. Don't miss the chance to view this remarkable property - schedule an appointment with your agent today!
Sold for $459,900
$459,900
350 Mikita Dr., Surfside Beach, SC 29575
3beds
2,190sqft
Single Family Residence
Built in 2021
8,712 Square Feet Lot
$500,800 Zestimate®
$210/sqft
$2,503 Estimated rent
Home value
$500,800
$476,000 - $526,000
$2,503/mo
Zestimate® history
Owner options
List your home for rent
$2,503/mo
Rent Zestimate®
Find your next renter with Zillow Rental Manager. Plus, with online applications, you can quickly screen prospective tenants – for free.
$2,503/mo
Rent Zestimate®
Refinance and save
$2,716/mo
Est. payment
Refinancing to a lower rate could help reduce your monthly payments and save thousands over the life of the loan.
$2,716/mo
Est. payment
Explore your selling options
Work with a Zillow partner agent
Leverage their expertise and Zillow's premium Showcase listings to get your home seen by more buyers.
Get startedList with your own agent
Get your home in front of millions of buyers by listing it on Zillow.
Learn how to do itSell it yourself
Take full control of how buyers see your home on Zillow by listing For Sale by Owner (FSBO).
List your homeWhat's special
Direct vent hoodNewly landscaped yardCustom plantation shuttersCharming breakfast nookPendant lightingNatural lightQei security system
Zillow last checked:
Listing updated:
Listed by:
Jenna Shapiro 516-528-3313,
Beach & Forest Realty
Bought with:
Mayfield Group
Realty ONE Group Dockside
Source: CCAR,MLS#: 2310492
Facts & features
Interior
Bedrooms & bathrooms
- Bedrooms: 3
- Bathrooms: 3
- Full bathrooms: 2
- 1/2 bathrooms: 1
Rooms
- Room types: Foyer, Screened Porch, Utility Room
Primary bedroom
- Features: Ceiling Fan(s), Main Level Master, Walk-In Closet(s)
- Level: First
Primary bedroom
- Dimensions: 16.4x15.3
Bedroom 1
- Dimensions: 12.11x14.7
Bedroom 1
- Level: First
Bedroom 2
- Level: First
Bedroom 2
- Dimensions: 11.7x11.1
Primary bathroom
- Features: Dual Sinks, Separate Shower, Vanity
Dining room
- Features: Separate/Formal Dining Room
Dining room
- Dimensions: 10.11x14.8
Family room
- Features: Ceiling Fan(s)
Great room
- Dimensions: 18.11x18.1
Kitchen
- Features: Breakfast Bar, Breakfast Area, Kitchen Exhaust Fan, Kitchen Island, Pantry, Stainless Steel Appliances, Solid Surface Counters
Kitchen
- Dimensions: 12.8x13.11
Living room
- Features: Vaulted Ceiling(s)
Other
- Features: Bedroom on Main Level, Entrance Foyer
Heating
- Central, Electric, Gas
Cooling
- Central Air
Appliances
- Included: Dishwasher, Disposal, Microwave, Refrigerator, Range Hood
- Laundry: Washer Hookup
Features
- Attic, Pull Down Attic Stairs, Permanent Attic Stairs, Split Bedrooms, Window Treatments, Breakfast Bar, Bedroom on Main Level, Breakfast Area, Entrance Foyer, Kitchen Island, Stainless Steel Appliances, Solid Surface Counters
- Flooring: Luxury Vinyl, Luxury VinylPlank, Tile
- Attic: Pull Down Stairs,Permanent Stairs
Interior area
- Total structure area: 2,940
- Total interior livable area: 2,190 sqft
Property
Parking
- Total spaces: 4
- Parking features: Attached, Garage, Two Car Garage, Garage Door Opener
- Attached garage spaces: 2
Features
- Levels: One
- Stories: 1
- Patio & porch: Rear Porch, Front Porch, Patio, Porch, Screened
- Exterior features: Sprinkler/Irrigation, Porch, Patio
- Pool features: Community, Outdoor Pool
Lot
- Size: 8,712 Square Feet
- Dimensions: 110 x 72 x 106 x 90
- Features: Outside City Limits, Rectangular, Rectangular Lot
Details
- Additional parcels included: ,
- Parcel number: 45901010039
- Zoning: RES
- Special conditions: None
Construction
Type & style
- Home type: SingleFamily
- Architectural style: Ranch
- Property subtype: Single Family Residence
Materials
- Vinyl Siding
- Foundation: Slab
Condition
- Resale
- Year built: 2021
Details
- Builder model: Reynolds
- Builder name: Beazer Homes
Utilities & green energy
- Water: Public
- Utilities for property: Cable Available, Electricity Available, Natural Gas Available, Other, Phone Available, Sewer Available, Water Available
Community & HOA
Community
- Features: Clubhouse, Golf Carts OK, Other, Recreation Area, Long Term Rental Allowed, Pool
- Security: Security System, Smoke Detector(s), Security Service
- Subdivision: Belle Mer
HOA
- Has HOA: Yes
- Amenities included: Clubhouse, Owner Allowed Golf Cart, Owner Allowed Motorcycle, Other, Security, Tenant Allowed Golf Cart, Tenant Allowed Motorcycle
- Services included: Association Management, Common Areas, Recreation Facilities
- HOA fee: $90 monthly
Location
- Region: Surfside Beach
Financial & listing details
- Price per square foot: $210/sqft
- Tax assessed value: $526,467
- Annual tax amount: $6,435
- Date on market: 5/26/2023
- Listing terms: Cash,Conventional,FHA,VA Loan
- Electric utility on property: Yes
Price history
| Date | Event | Price |
|---|---|---|
| 11/1/2023 | Sold | $459,900$210/sqft |
Source:  CCAR #2310492 Report a problem CCAR #2310492 Report a problem | ||
| 10/2/2023 | Contingent | $459,900$210/sqft |
Source: CCAR #2310492 Report a problem | ||
| 9/16/2023 | Price change | $459,900-2.1%$210/sqft |
Source: CCAR #2310492 Report a problem | ||
| 8/24/2023 | Price change | $470,000-1.1%$215/sqft |
Source: CCAR #2310492 Report a problem | ||
| 8/15/2023 | Price change | $475,000-2.2%$217/sqft |
Source: CCAR #2310492 Report a problem | ||
| 7/26/2023 | Price change | $485,900-1.8%$222/sqft |
Source: CCAR #2310492 Report a problem | ||
| 7/17/2023 | Price change | $494,900-0.7%$226/sqft |
Source: CCAR #2310492 Report a problem | ||
| 7/10/2023 | Price change | $498,500-0.9%$228/sqft |
Source: CCAR #2310492 Report a problem | ||
| 5/26/2023 | Listed for sale | $502,900+45.3%$230/sqft |
Source: CCAR #2310492 Report a problem | ||
| 2/8/2021 | Sold | $346,089$158/sqft |
Source: Public Record Report a problem | ||
| 10/10/2020 | Pending sale | $346,089$158/sqft |
Source: Beazer Homes LLC #2021661 Report a problem | ||
| 10/10/2020 | Listed for sale | $346,089$158/sqft |
Source: Beazer Homes LLC #2021661 Report a problem | ||
Public tax history
| Year | Property taxes | Tax assessment |
|---|---|---|
| 2025 | $6,435 +2% | $526,206 +5.1% |
| 2024 | $6,311 +260% | $500,687 +18.1% |
| 2023 | $1,753 +3.5% | $424,010 |
| 2022 | $1,694 +117% | $424,010 |
| 2021 | $781 +15.6% | -- |
| 2020 | $676 | -- |
| 2019 | -- | -- |
| 2018 | $700 | $3,250 |
Find assessor info on the county website
Neighborhood: 29575
Nearby homes
- $605,2004 bd3 ba2.9k sqft346 Mikita Dr LOT 19, Surfside Beach, SC 29575Off Market

- $463,9003 bd3 ba2.1k sqft350 Mikita Dr LOT 18, Surfside Beach, SC 29575Off Market

- $690,0005 bd4 ba3.6k sqft354 Mikita Dr, Surfside Beach, SC 29575Sold
- $603,4003 bd2 ba2.1k sqft325 Mikita Dr, Surfside Beach, SC 29575Off Market
- $463,9003 bd2 ba1.9k sqft300 Mikita Dr, Surfside Beach, SC 29575Off Market
- $394,7003 bd2 ba1.8k sqft336 Mikita Dr, Surfside Beach, SC 29575Off Market
- $461,6003 bd2 ba2.2k sqft341 Mikita Dr, Surfside Beach, SC 29575Off Market
- $494,7003 bd2 ba2.4k sqft349 Mikita Dr, Surfside Beach, SC 29575Off Market
Nearby schools
GreatSchools rating
- 9/10Lakewood Elementary SchoolGrades: PK-5Distance: 1.7 mi
- 8/10Socastee MiddleGrades: 6-8Distance: 1.6 mi
- 7/10Socastee High SchoolGrades: 9-12Distance: 3 mi
Schools provided by the listing agent
- Elementary: Socastee Elementary School
- Middle: Socastee Middle School
- High: Socastee High School
Source: CCAR. This data may not be complete. We recommend contacting the local school district to confirm school assignments for this home.


Get pre-qualified for a loan
At Zillow Home Loans, we can pre-qualify you in as little as 5 minutes with no impact to your credit score.An equal housing lender. NMLS #10287.
Sell for more on Zillow
Get a Zillow Showcase℠ listing at no additional cost and you could sell for .
$500,800
2% more
+$10,016
With Zillow Showcase(estimated)
$510,816
- South Carolina
- Horry County
- Surfside Beach
- 29575
- 350 Mikita Dr.
Nearby cities
Nearby zip codes
Other Surfside Beach Topics
