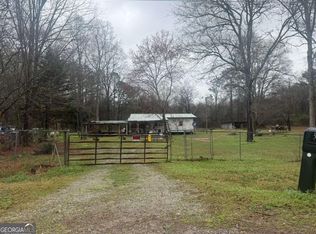
Situated on over 4 acres, this 3-bedroom, 2-bath ranch offers plenty of space, privacy, and potential. The home features a functional single-level layout along with an unfinished basement, providing additional space and plenty of possibilities for future use. The property is in need of renovation, making it a great opportunity for an investor or buyer looking to create a home tailored to their own vision. With over 4 acres of land, there is plenty of room to enjoy added privacy, outdoor space, and the possibilities that come with a larger property. Whether you're looking for your next renovation project, investment, or a property to transform into your own, this one offers a strong foundation and plenty of upside.
Active
$169,900
350 Mitchell Rd, Maysville, GA 30558
3beds
1,152sqft
Single Family Residence
Built in 1990
4.48 Acres Lot
$-- Zestimate®
$147/sqft
$-- HOA
What's special
Unfinished basementOutdoor spaceFunctional single-level layout
- 3 days
- 518
- 40
Zillow last checked:
Listing updated:
Listed by:
Hunt DeShazo 404-960-0037,
Bolst
Source: GAMLS,MLS#: 10850621
Facts & features
Interior
Bedrooms & bathrooms
- Bedrooms: 3
- Bathrooms: 2
- Full bathrooms: 2
- Main level bathrooms: 2
- Main level bedrooms: 3
Rooms
- Room types: Other
Heating
- Forced Air
Cooling
- Central Air
Appliances
- Included: Other
- Laundry: Other
Features
- Master On Main Level
- Flooring: Hardwood
- Basement: Exterior Entry,Full,Unfinished
- Has fireplace: No
Interior area
- Total structure area: 1,152
- Total interior livable area: 1,152 sqft
- Finished area above ground: 1,152
- Finished area below ground: 0
Property
Parking
- Parking features: Basement, Carport, Garage, Kitchen Level
- Has attached garage: Yes
- Has carport: Yes
Features
- Levels: Two
- Stories: 2
Lot
- Size: 4.48 Acres
- Features: Private
Details
- Parcel number: B32A046
Construction
Type & style
- Home type: SingleFamily
- Architectural style: Ranch
- Property subtype: Single Family Residence
Materials
- Vinyl Siding
- Roof: Composition
Condition
- Fixer
- New construction: No
- Year built: 1990
Utilities & green energy
- Sewer: Septic Tank
- Water: Public
- Utilities for property: Other
Community & HOA
Community
- Features: None
- Subdivision: None
HOA
- Has HOA: No
- Services included: None
Location
- Region: Maysville
Financial & listing details
- Price per square foot: $147/sqft
- Tax assessed value: $248,893
- Annual tax amount: $1,421
- Date on market: 9/22/2026
- Listing agreement: Exclusive Right To Sell
Estimated market value
Not available
Estimated sales range
Not available
$1,458/mo
Price history
| Date | Event | Price |
|---|---|---|
| 9/22/2026 | Listed for sale | $169,900+44%$147/sqft |
Source:  GAMLS #10850621 Report a problem GAMLS #10850621 Report a problem | ||
| 7/30/2026 | Sold | $118,000-41%$102/sqft |
Source: GAMLS #10780309 Report a problem | ||
| 6/23/2026 | Pending sale | $200,000$174/sqft |
Source: GAMLS #10780309 Report a problem | ||
| 6/22/2026 | Listed for sale | $200,000$174/sqft |
Source: GAMLS #10780309 Report a problem | ||
| 6/15/2026 | Pending sale | $200,000$174/sqft |
Source: GAMLS #10780309 Report a problem | ||
| 6/6/2026 | Listed for sale | $200,000+344.4%$174/sqft |
Source: GAMLS #10780309 Report a problem | ||
| 11/19/2013 | Sold | $45,000-9.8%$39/sqft |
Source: Public Record Report a problem | ||
| 11/13/2013 | Pending sale | $49,900$43/sqft |
Source: Coldwell Banker Residential Brokerage - Johns Creek/Duluth #5155376 Report a problem | ||
| 10/25/2013 | Listed for sale | $49,900-26.6%$43/sqft |
Source: Coldwell Banker Residential Brokerage - Johns Creek/Duluth #5155376 Report a problem | ||
| 9/15/2013 | Sold | $68,000+4.6%$59/sqft |
Source: Agent Provided Report a problem | ||
| 8/24/2013 | Listed for sale | $65,000$56/sqft |
Source: Coldwell Banker Residential Brokerage - Johns Creek/Duluth #5155376 Report a problem | ||
| 8/17/2013 | Pending sale | $65,000$56/sqft |
Source: Coldwell Banker Residential Brokerage - Johns Creek/Duluth #5155376 Report a problem | ||
| 7/24/2013 | Listed for sale | $65,000$56/sqft |
Source: Coldwell Banker Residential Brokerage - Johns Creek/Duluth #5155376 Report a problem | ||
Public tax history
| Year | Property taxes | Tax assessment |
|---|---|---|
| 2025 | $1,421 -3.1% | $99,557 +5.4% |
| 2024 | $1,467 +21.4% | $94,427 +19% |
| 2023 | $1,208 +30% | $79,361 +23.5% |
| 2022 | $930 +43.3% | $64,247 +31% |
| 2021 | $649 +18.4% | $49,050 +12% |
| 2020 | $548 -1.6% | $43,786 |
| 2019 | $557 +6.7% | $43,786 +5.8% |
| 2018 | $522 +4.3% | $41,380 +3.6% |
| 2017 | $501 +2.9% | $39,931 +5.1% |
| 2016 | $487 -49% | $37,985 -4.4% |
| 2015 | $955 +121% | $39,747 -13.1% |
| 2014 | $432 | $45,750 +0.7% |
| 2013 | $432 | $45,436 |
| 2012 | -- | -- |
| 2011 | -- | -- |
| 2010 | -- | -- |
| 2009 | $980 | $45,436 |
| 2008 | -- | $45,436 |
| 2007 | -- | $45,436 |
| 2006 | -- | $45,436 +32.2% |
| 2003 | -- | $34,364 |
| 2002 | -- | $34,364 |
| 2001 | -- | $34,364 |
Find assessor info on the county website
Monthly payment
Est. payment
Payment breakdown
Explore the cost of this home by adjusting the details. Changes won't be saved.Climate risks
Neighborhood: 30558
Nearby schools
Schools provided by the listing agent
- Elementary: Banks
- Middle: Banks
- High: Banks
Source: GAMLS. This data may not be complete. We recommend contacting the local school district to confirm school assignments for this home.

Similar homes
- $170,0003 bd2 ba1.6k sqft123 Indian Village Dr, Lula, GA 30558Active

 MLS ID #10834252, Cale Compton, Red Clay Properties. GAMLS
 - $151,9003 bd2 ba900 sqft515 Hillside Way, Maysville, GA 30558Active
 MLS ID #10762417, Carmen G Delgado, La Rosa Realty Georgia LLC. GAMLS
 - $--2 bd1 ba1k sqft2856 Pinecrest Dr, Gainesville, GA 30504AuctionServiceLink Auction
- $249,9003 bd2 ba1.2k sqft215 Hoke St, Maysville, GA 30558Active
 MLS ID #10828496, Maria Perez, eXp Realty. GAMLS
 - $249,0003 bd2 ba1.6k sqft1637 Young Harris Rd, Danielsville, GA 30633ActiveMLS ID #10852266, W. Barret Blondeau, Falaya. GAMLS
- $200,0003 bd2 ba1.2k sqft820 E County Line Rd, Danielsville, GA 30633ActiveMLS ID #10839528, Brittany Purcell & Associates, Keller Williams Greater Athens. GAMLS
- $245,0003 bd2 ba1.4k sqft3561 Yonah Homer Rd, Alto, GA 30510ActiveMLS ID #10801982, Tammy McCoy, Virtual Properties Realty.com. GAMLS
- $169,0002 bd2 ba1.2k sqft747 Sam Swindle Rd, Hull, GA 30646ActiveMLS ID #10817689, Whitney Carey, Carey-Dean Real Estate. GAMLS
- $250,0003 bd2 ba1.1k sqft3249 Commerce Rd, Jefferson, GA 30549ActiveMLS ID #10844764, Jess Beauchamp, Chapman Hall Professionals Realty. GAMLS
- $175,0002 bd2 ba1.1k sqft716 Hawkins Rd, Homer, GA 30547ActiveMLS ID #10793011, Missy Castleberry Taylor, Your NGA Team Realty. GAMLS
- $219,9002 bd2 ba1.1k sqft2045 Ila Rd, Commerce, GA 30530Active Under ContractMLS ID #10843147, Ashley Noggle, Woodall Realty Group. GAMLS
- $210,0003 bd2 ba1.5k sqft119 Timberlane St, Homer, GA 30547ActiveMLS ID #10792619, Dennis Hardigree, Keller Williams Realty Atl. Partners. GAMLS
- $224,9003 bd1 ba1.1k sqft37 Carruth Rd, Jefferson, GA 30549ActiveMLS ID #10646093, Janeth Ochoa, Sunshine Brokers, Inc.. GAMLS
- $244,0002 bd2 ba1.1k sqft57 Leigh St, Commerce, GA 30529ActiveMLS ID #10801308, Katie E Bishop, First Class Realty. GAMLS
- $184,9003 bd2 ba1.4k sqft542 Nails Creek Xing, Royston, GA 30662ActiveMLS ID #10825679, Kimberly Howington, Howington Realty Company. GAMLS
- $190,9952 bd1 ba980 sqft139 Anglin Rd, Jefferson, GA 30549ActiveMLS ID #10648202, Melissa Holley, Keller Williams Realty Atl. Partners. GAMLS
- $215,0003 bd1 ba1.1k sqft105 Bennett Dr, Gainesville, GA 30501ActiveMLS ID #10835020, Daniela Vargas, Keller Williams Lanier Partners. GAMLS
