Skip main navigation
Sold for $178,900
  • $178,900

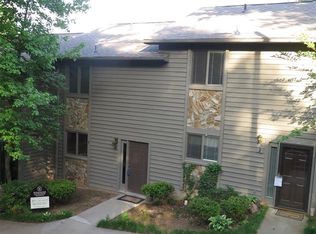
    350 Mountain Creek Church Rd APT 18, Greenville, SC 29609

    2beds
    1,152sqft
    Condominium, Residential
    Built in 1980
    -- sqft lot
    $185,800 Zestimate®
    $155/sqft
    $1,477 Estimated rent

    Home value

    $185,800

    $175,000 - $199,000

    $1,477/mo

    Zestimate® history
    Loading
    Loading...

    Owner options

    List your home for rent

    $1,477/mo

    Rent Zestimate®

    Find your next renter with Zillow Rental Manager. Plus, with online applications, you can quickly screen prospective tenants – for free.

    Learn more

    $1,477/mo

    Rent Zestimate®

    Refinance and save

    $1,032/mo

    Est. payment

    Refinancing to a lower rate could help reduce your monthly payments and save thousands over the life of the loan.

    See today's rates

    $1,032/mo

    Est. payment

    Explore your selling options

    Work with a Zillow partner agent

    Leverage their expertise and Zillow's premium Showcase listings to get your home seen by more buyers.

    Get started

    List with your own agent

    Get your home in front of millions of buyers by listing it on Zillow.

    Learn how to do it

    Sell it yourself

    Take full control of how buyers see your home on Zillow by listing For Sale by Owner (FSBO).

    List your home

    What's special

    Gas log fireplaceSevier middleClose to groceriesLarge balconySpacious master bedroomLaundry closetWhite cabinets
    AFFORDABILITY, LOCATION & A VIEW!!! Charming 2 bedroom, 1.5 bathroom condo in the highly desirable PEBBLE CREEK AREA and only 7 miles to DOWNTOWN GREENVILLE. Step inside and admire the wood-look laminate flooring, crown molding throughout & neutral paint. The kitchen offers white cabinets and ceramic tile backsplash along with a dishwasher, disposal, glass top range and a fridge that conveys! The breakfast/dining area allows enough room for family or friends to dine together with ease and seamlessly connects to the kitchen and living room. The highlight of the living room is the GAS LOG FIREPLACE with a floor to ceiling stone surround (sold as-is) and dimmable recessed lights to help set the mood from soft to bright. But the main attraction is the BEAUTIFUL VIEW of the community POND and surrounding trees. Relax and enjoy this view from the privacy of the screened-in porch. Turtles, geese, herons and many song birds have been spotted here! Rounding out this floor is a convenient powder room and a laundry closet with Washer & Dryer that stays with the home. Upstairs you'll find a spacious master bedroom with a large BALCONY overlooking the same beautiful view. Separating the two bedrooms is a full bathroom with CERAMIC TILE flooring and a tiled tub/shower combo. This cozy community is adjacent to the Pebble Creek GOLF COURSE with easy access to the golf cart path. Delight in the convenience of being close to groceries, shopping, dining and PARIS MOUNTAIN STATE PARK for hiking, biking, and taking in the scenery. Zoned for highly rated schools: Paris Elementary, Sevier Middle and Wade Hampton High. Some furniture items are available for purchase separately, please inquire if interested. New crawl space insulation (2022). ***NOTE: Tax rate reflects 2nd home/investment property rate. Primary residence rate is much, much less!!*** Don't miss out! Schedule your showing today!

    Zillow last checked:

    Listing updated:

    Listed by:

    Jill Pearce 864-608-9523,

    Joy Real Estate

    Bought with:

    Tracy Roberts

    Keller Williams DRIVE

    Source: Greater Greenville AOR,MLS#: 1510473MLS Logo

    Facts & features

    Interior

    Bedrooms & bathrooms
    • Bedrooms: 2
    • Bathrooms: 2
    • Full bathrooms: 1
    • 1/2 bathrooms: 1
    Primary bedroom
    • Area: 204
    • Dimensions: 17 x 12
    Bedroom 2
    • Area: 154
    • Dimensions: 14 x 11
    Primary bathroom
    • Level: Second
    Kitchen
    • Area: 90
    • Dimensions: 10 x 9
    Living room
    • Area: 204
    • Dimensions: 17 x 12
    Heating
    • Electric, Forced Air, Heat Pump
    Cooling
    • Central Air, Electric, Heat Pump
    Appliances
    • Included: Dishwasher, Disposal, Dryer, Self Cleaning Oven, Refrigerator, Washer, Electric Oven, Free-Standing Electric Range, Range, Range Hood, Electric Water Heater
    • Laundry: 1st Floor, Laundry Closet, Electric Dryer Hookup, Washer Hookup
    Features
    • Ceiling Fan(s), Ceiling Blown, Ceiling Smooth, Open Floorplan, Countertops-Other, Laminate Counters
    • Flooring: Carpet, Ceramic Tile, Laminate, Vinyl
    • Windows: Window Treatments
    • Basement: None
    • Attic: Pull Down Stairs,Storage
    • Number of fireplaces: 1
    • Fireplace features: Gas Log
    Interior area
    • Total structure area: 1,152
    • Total interior livable area: 1,152 sqft

    Property

    Parking
    • Parking features: See Remarks, Other, Paved, Shared Driveway
    • Has uncovered spaces: Yes
    Features
    • Levels: Two
    • Stories: 2
    • Patio & porch: Deck, Screened, Rear Porch
    • Exterior features: Balcony, Water Feature
    • Has view: Yes
    • View description: Water
    • Has water view: Yes
    • Water view: Water
    • Waterfront features: Pond, Water Access
    Lot
    • Size: 871.20 sqft
    • Features: Cul-De-Sac, On Golf Course, Sidewalk, Sloped, Few Trees, Wooded
    • Topography: Level
    Details
    • Parcel number: P040.0001018.00

    Construction

    Type & style
    • Home type: Condo
    • Architectural style: Contemporary
    • Property subtype: Condominium, Residential
    Materials
    • Wood Siding
    • Foundation: Crawl Space
    • Roof: Composition
    Condition
    • Year built: 1980

    Utilities & green energy

    • Sewer: Public Sewer
    • Water: Public
    • Utilities for property: Underground Utilities

    Community & neighborhood

    Security
    • Security features: Smoke Detector(s)
    Community
    • Community features: Common Areas, Street Lights, Sidewalks, Lawn Maintenance, Neighborhood Lake/Pond
    Location
    • Region: Greenville
    • Subdivision: Pebble Lake

    Price history

    DateEventPrice
    11/10/2023Sold$178,900-3.2%$155/sqft
    Source: Greater Greenville AOR #1510473 Report a problem
    10/24/2023Pending sale$184,900$161/sqft
    Source: Greater Greenville AOR #1510473 Report a problem
    10/12/2023Listed for sale$184,900+76.1%$161/sqft
    Source: Greater Greenville AOR #1510473 Report a problem
    6/6/2017Sold$105,000-4.5%$91/sqft
    Source: Greater Greenville AOR #1341933 Report a problem
    4/21/2017Pending sale$110,000$95/sqft
    Source: BHHS C Dan Joyner - Greer #1341933 Report a problem
    4/17/2017Listed for sale$110,000+29.4%$95/sqft
    Source: BHHS C Dan Joyner - Greer #1341933 Report a problem
    2/20/2011Listing removed$85,000$74/sqft
    Source: Keller Williams Realty #1206093 Report a problem
    2/5/2011Pending sale$85,000$74/sqft
    Source: Keller Williams Realty #1206093 Report a problem
    12/5/2010Price change$85,000-5.6%$74/sqft
    Source: Keller Williams Realty #1206093 Report a problem
    6/27/2010Listed for sale$90,000$78/sqft
    Source: Keller Williams Realty #1206093 Report a problem

    Public tax history

    Tax history is unavailable.

    Neighborhood: 29609

    Nearby schools

    GreatSchools rating
    Schools provided by the listing agent
    • Elementary: Paris
    • Middle: Sevier
    • High: Wade Hampton

    Source: Greater Greenville AOR. This data may not be complete. We recommend contacting the local school district to confirm school assignments for this home.

    Get a cash offer in 3 minutes
    Find out how much your home could sell for in as little as 3 minutes with a no-obligation cash offer.
    Estimated market value
    $185,800
    Get a cash offer in 3 minutes
    Find out how much your home could sell for in as little as 3 minutes with a no-obligation cash offer.
    Estimated market value
    $185,800