Charming 2-bedroom, 2-bathroom bungalow that has been thoughtfully updated, offering almost 2000 sqft of comfortable living space. As you step inside, you'll immediately notice the fresh, modern feel with new windows that flood the home with natural light. The open living area is perfect for both relaxing and entertaining, seamlessly connecting to a stylish kitchen that's ready for your culinary adventures. Both bedrooms provide a cozy retreat, each benefiting from the home's updated features. The bathroom is tastefully renovated with contemporary fixtures, adding a touch of luxury to your daily routine. Enjoy year-round comfort with the brand-new HVAC system, ensuring a perfect climate no matter the season. Outside, the stunning corner lot with fully fenced backyard offers a manageable space for outdoor activities or simply soaking up the sun. This home is a fantastic opportunity for anyone looking to enjoy modern conveniences in a classic setting. Come see for yourself and imagine the possibilities!
Sold
$202,500
350 N Belleview Pl, Indianapolis, IN 46222
2beds
1,926sqft
Residential, Single Family Residence
Built in 1910
3,920 Square Feet Lot
$204,400 Zestimate®
$105/sqft
$1,537 Estimated rent
Home value
$204,400
$188,000 - $223,000
$1,537/mo
Zestimate® history
Owner options
List your home for rent
$1,537/mo
Rent Zestimate®
Find your next renter with Zillow Rental Manager. Plus, with online applications, you can quickly screen prospective tenants – for free.
$1,537/mo
Rent Zestimate®
Refinance and save
$1,345/mo
Est. payment
Refinancing to a lower rate could help reduce your monthly payments and save thousands over the life of the loan.
$1,345/mo
Est. payment
Explore your selling options
Work with a Zillow partner agent
Leverage their expertise and Zillow's premium Showcase listings to get your home seen by more buyers.
Get startedList with your own agent
Get your home in front of millions of buyers by listing it on Zillow.
Learn how to do itSell it yourself
Take full control of how buyers see your home on Zillow by listing For Sale by Owner (FSBO).
List your homeWhat's special
Cozy retreatFresh modern feelStylish kitchenContemporary fixturesNew windowsUpdated featuresBrand-new hvac system
Zillow last checked:
Listing updated:
Listed by:
Ryan Hoesli 317-403-5644,
Compass Indiana, LLC,
Sara Garza,
Compass Indiana, LLC
Bought with:
Clinton Sharp II
CENTURY 21 Scheetz
Source: MIBOR as distributed by MLS GRID,MLS#: 22027922
Facts & features
Interior
Bedrooms & bathrooms
- Bedrooms: 2
- Bathrooms: 2
- Full bathrooms: 2
- Main level bathrooms: 1
Primary bedroom
- Features: Carpet
- Level: Upper
- Area: 294 Square Feet
- Dimensions: 14x21
Bedroom 2
- Features: Luxury Vinyl Plank
- Level: Upper
- Area: 154 Square Feet
- Dimensions: 11x14
Bonus room
- Features: Carpet
- Level: Basement
- Area: 143 Square Feet
- Dimensions: 11x13
Dining room
- Features: Luxury Vinyl Plank
- Level: Main
- Area: 156 Square Feet
- Dimensions: 12x13
Kitchen
- Features: Luxury Vinyl Plank
- Level: Main
- Area: 195 Square Feet
- Dimensions: 13x15
Laundry
- Features: Luxury Vinyl Plank
- Level: Main
- Area: 60 Square Feet
- Dimensions: 5x12
Living room
- Features: Luxury Vinyl Plank
- Level: Main
- Area: 390 Square Feet
- Dimensions: 15x26
Play room
- Features: Brick
- Level: Basement
- Area: 294 Square Feet
- Dimensions: 14x21
Heating
- Forced Air, Natural Gas
Appliances
- Included: Dishwasher, Electric Water Heater, Disposal, Kitchen Exhaust
- Laundry: Main Level
Features
- Attic Access, Hardwood Floors, High Speed Internet, Eat-in Kitchen, Walk-In Closet(s)
- Flooring: Hardwood
- Windows: Windows Vinyl, Wood Work Painted
- Basement: Finished
- Attic: Access Only
- Number of fireplaces: 1
- Fireplace features: Family Room
Interior area
- Total structure area: 1,926
- Total interior livable area: 1,926 sqft
- Finished area below ground: 358
Property
Parking
- Total spaces: 2
- Parking features: Detached
- Garage spaces: 2
Features
- Levels: Two
- Stories: 2
- Patio & porch: Covered, Porch
- Fencing: Fenced,Front Yard
Lot
- Size: 3,920 Square Feet
- Features: City Lot, Corner Lot, Curbs, Sidewalks, Storm Sewer
Details
- Parcel number: 491104192015000901
- Special conditions: Sales Disclosure On File
- Horse amenities: None
Construction
Type & style
- Home type: SingleFamily
- Architectural style: Bungalow
- Property subtype: Residential, Single Family Residence
Materials
- Aluminum Siding
- Foundation: Block
Condition
- Updated/Remodeled
- New construction: No
- Year built: 1910
Utilities & green energy
- Electric: 200+ Amp Service
- Water: Municipal/City
- Utilities for property: Electricity Connected, Sewer Connected, Water Connected
Community & HOA
Community
- Subdivision: West Park
HOA
- Has HOA: No
Location
- Region: Indianapolis
Financial & listing details
- Price per square foot: $105/sqft
- Tax assessed value: $110,100
- Annual tax amount: $1,336
- Date on market: 4/12/2025
- Cumulative days on market: 59 days
- Electric utility on property: Yes
Price history
| Date | Event | Price |
|---|---|---|
| 7/2/2025 | Sold | $202,500-3.5%$105/sqft |
Source:  MIBOR as distributed by MLS GRID #22027922 Report a problem MIBOR as distributed by MLS GRID #22027922 Report a problem | ||
| 5/6/2025 | Pending sale | $209,900$109/sqft |
Source: MIBOR as distributed by MLS GRID #22027922 Report a problem | ||
| 4/12/2025 | Listed for sale | $209,900-12.5%$109/sqft |
Source: MIBOR as distributed by MLS GRID #22027922 Report a problem | ||
| 12/2/2024 | Listing removed | $239,900$125/sqft |
Source: MIBOR as distributed by MLS GRID #22008773 Report a problem | ||
| 11/5/2024 | Listed for sale | $239,900+4261.8%$125/sqft |
Source: MIBOR as distributed by MLS GRID #22008773 Report a problem | ||
| 5/14/2020 | Listing removed | $699 |
Source: Rainbow Realty Group, Inc d/b/a HomesOnPayments.com Report a problem | ||
| 3/5/2020 | Listed for rent | $699 |
Source: Rainbow Realty Group, Inc d/b/a RentToBuy.com Report a problem | ||
| 1/7/2015 | Sold | $5,500$3/sqft |
Source: Public Record Report a problem | ||
Public tax history
| Year | Property taxes | Tax assessment |
|---|---|---|
| 2025 | $1,130 +32.6% | $110,100 -3.8% |
| 2024 | $852 +27.6% | $114,500 +13.8% |
| 2023 | $668 +46.7% | $100,600 +15% |
| 2022 | $455 +32.1% | $87,500 +21.2% |
| 2021 | $345 -75% | $72,200 +25.1% |
| 2020 | $1,376 +534.9% | $57,700 -1% |
| 2019 | $217 -3.7% | $58,300 +540.7% |
| 2018 | $225 -18% | $9,100 |
| 2017 | $275 -82.5% | $9,100 -5.2% |
| 2016 | $1,570 +9.1% | $9,600 -85.6% |
| 2014 | $1,440 +146% | $66,600 |
| 2013 | $585 | $66,600 -5.7% |
| 2012 | $585 | $70,600 +15.2% |
| 2011 | -- | $61,300 -4.4% |
| 2010 | $494 +6% | $64,100 -4.9% |
| 2009 | $466 | $67,400 -7% |
| 2007 | -- | $72,500 +5.1% |
| 2006 | -- | $69,000 +59% |
| 2005 | -- | $43,400 |
| 2004 | -- | $43,400 |
| 2003 | -- | $43,400 +66.9% |
| 2002 | -- | $26,000 +199.9% |
| 2001 | -- | $8,670 |
| 2000 | -- | $8,670 |
Find assessor info on the county website
Neighborhood: Near Westside
Nearby homes
- $98,4002 bd-- ba1k sqft348 N Belleview Pl, Indianapolis, IN 46222Off Market
- $134,5002 bd1 ba1k sqft2509 Turner Ave, Indianapolis, IN 46222Off Market
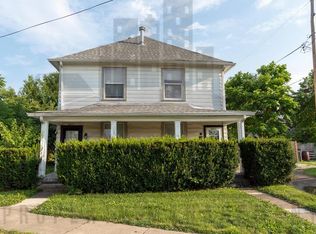
- $155,5001 bd1 ba1.3k sqft346 N Belleview Pl, Indianapolis, IN 46222Off Market

- $8752 bd1 ba1k sqft2511 Turner Ave, Indianapolis, IN 46222For Rent

- $84,4002 bd-- ba1k sqft338 N Belleview Pl, Indianapolis, IN 46222Off Market
- $50,0002 bd1 ba1.2k sqft343 N Belleview Pl, Indianapolis, IN 46222Sold
- $93,7002 bd1 ba1.1k sqft347 N Belleview Pl, Indianapolis, IN 46222Off Market
- $12,0004 bd1 ba2.7k sqft334 N Belleview Pl, Indianapolis, IN 46222Off Market
Nearby schools
GreatSchools rating
- 4/10Ernie Pyle School 90Grades: PK-5Distance: 1.4 mi
- 4/10William Penn School 49Grades: 6-8Distance: 1.3 mi
- 1/10George Washington Community High School (9-12)Grades: 9-12Distance: 0.5 mi
Get a cash offer in 3 minutes
Find out how much your home could sell for in as little as 3 minutes with a no-obligation cash offer.
Estimated market value
$204,400
Get a cash offer in 3 minutes
Find out how much your home could sell for in as little as 3 minutes with a no-obligation cash offer.
Estimated market value
$204,400
- Indiana
- Marion County
- Indianapolis
- 46222
- Near Westside
- 350 N Belleview Pl
Nearby cities
Nearby neighborhoods
Nearby zip codes
Other Indianapolis Topics
