Skip main navigation
For sale
  • $325,900

    350 N Everest Ave, Tea, SD 57064

    2beds
    976sqft
    : 
    Loading
    Get pre-qualified
    Single Family Residence
    Built in 2022
    7,100 Square Feet Lot
    $-- Zestimate®
    $334/sqft
    $-- HOA

    What's special

    Spacious backyardSoaring vaulted ceilingsLow-maintenance exteriorModern vinyl flooring
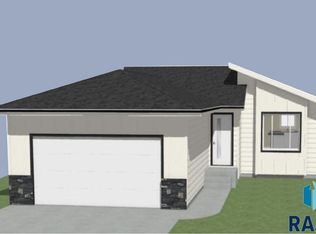
    This thoughtfully designed split-level home offers the perfect blend of style, comfort, and future potential. Featuring 2 bedrooms, 2 bathrooms, and an impressive 3-car attached garage, this property provides plenty of room for everyday living, storage, and hobbies alike. The bright and open main living area welcomes you with soaring vaulted ceilings, modern vinyl flooring, and large windows that fill the space with natural light. The seamless flow between the living room, dining area, and kitchen creates an inviting atmosphere ideal for both entertaining and relaxing at home. The main floor offers two bedrooms, including a spacious primary bedroom with ample closet space and convenient access to a full bathroom. A second full bath adds extra functionality for guests and family members. The unfinished lower level offers endless potential to customize the space to fit your lifestyle—whether you envision additional bedrooms, a family room, home office, or workout area. One standout feature is the recently epoxied garage floor in the oversized 3-stall garage, offering a clean, polished look along with added durability and easy maintenance. Outside, enjoy the spacious backyard, low-maintenance exterior, and plenty of room to relax or entertain. Whether you’re a first-time buyer, downsizing, or looking for a home with room to grow, this property is full of opportunity. Schedule your private showing today!
    14 days
    |
    214
    |
    7
    |

    Zillow last checked:

    Listing updated:

    Listed by:

    Daniel J Hankle,

    Keller Williams Realty Sioux Falls

    Source: Realtor Association of the Sioux Empire,MLS#: 22604689MLS Logo

    Loading...

      Facts & features

      Interior

      Bedrooms & bathrooms
      • Bedrooms: 2
      • Bathrooms: 2
      • Full bathrooms: 1
      • 3/4 bathrooms: 1
      • Main level bedrooms: 2
      Primary bedroom
      • Description: WIC, CF, Trayed Ceiling
      • Level: Main
      • Area: 156
      • Dimensions: 13 x 12
      Bedroom 2
      • Description: WIC
      • Level: Main
      • Area: 100
      • Dimensions: 10 x 10
      Dining room
      • Description: Vaulted, Slider to deck
      • Level: Main
      • Area: 88
      • Dimensions: 11 x 8
      Kitchen
      • Description: Vaulted, Cntr Island, tile bksplsh
      • Level: Main
      • Area: 99
      • Dimensions: 11 x 9
      Living room
      • Description: Vaulted, CF
      • Level: Main
      • Area: 156
      • Dimensions: 13 x 12
      Heating
      • Natural Gas
      Cooling
      • Central Air
      Appliances
      • Included: Electric Range, Microwave, Dishwasher, Disposal, Refrigerator, Washer, Dryer
      Features
      • Vaulted Ceiling(s), Tray Ceiling(s), Master Bath
      • Flooring: Carpet, Vinyl
      • Basement: Full
      Interior area
      • Total interior livable area: 976 sqft
      • Finished area above ground: 976
      • Finished area below ground: 0

      Property

      Parking
      • Total spaces: 3
      • Parking features: Concrete
      • Garage spaces: 3
      Features
      • Patio & porch: Deck
      • Fencing: Privacy
      Lot
      • Size: 7,100 Square Feet
      • Features: City Lot
      Details
      • Parcel number: 240.93.06.006

      Construction

      Type & style
      • Home type: SingleFamily
      • Architectural style: Split Foyer
      • Property subtype: Single Family Residence
      Materials
      • Stone
      • Roof: Composition
      Condition
      • Year built: 2022

      Utilities & green energy

      • Sewer: Public Sewer
      • Water: Public

      Community & HOA

      Community
      • Subdivision: PINNACLE ESTATES - Tea
      HOA
      • Has HOA: No
      Location
      • Region: Tea

      Financial & listing details

      • Price per square foot: $334/sqft
      • Tax assessed value: $288,019
      • Annual tax amount: $4,404
      • Date on market: 6/25/2026
      • Road surface type: Asphalt, Curb and Gutter

        Estimated market value

        Not available

        Estimated sales range

        Not available

        Not available

        Price history

        DateEventPrice
        6/25/2026Listed for sale$325,900$334/sqft
        Source: Realtor Association of the Sioux Empire #22604689 Report a problem
        6/25/2026Listing removed$325,900$334/sqft
        Source: eXp Realty #22603538 Report a problem
        5/20/2026Listed for sale$325,900+4.5%$334/sqft
        Source: Realtor Association of the Sioux Empire #22603538 Report a problem
        8/22/2025Sold$312,000-3.3%$320/sqft
        Source: Realtor Association of the Sioux Empire #22504232 Report a problem
        6/5/2025Listed for sale$322,500+0.8%$330/sqft
        Source: Realtor Association of the Sioux Empire #22504232 Report a problem
        3/15/2024Sold$319,800$328/sqft
        Source: Realtor Association of the Sioux Empire #22306089 Report a problem
        9/15/2023Listed for sale$319,800$328/sqft
        Source: Realtor Association of the Sioux Empire #22306089 Report a problem

        Public tax history

        YearProperty taxesTax assessment
        2025$5,097 +435.8%$288,019 +1.1%
        2024$951 +140.6%$284,849 +486.7%
        2023$395 $48,555 +148.3%
        2022-- $19,558

        Find assessor info on the county website

        Monthly payment

        Est. payment

        Payment breakdown

        Explore the cost of this home by adjusting the details. Changes won't be saved.
        All calculations are estimates and provided by Zillow, Inc. for informational purposes only. Actual amounts may vary.
        HOA fees may include property taxes on listings classified as Co-Ops. Contact the listing agent and/or owner for fee details.
        Mortgage interest rates are dependent on a number of factors, including credit score, down payment, and repayment length. Interest rate data provided by Zillow Group Marketplace, Inc. as of 1/1/1970 from various mortgage lenders with which we have lead or other similar arrangements; the Estimated Payment is an average of those rates.
        See how much you could borrow to make a competitive offer.

        Climate risks

        Neighborhood: 57064

        Getting around

        26 / 100
        Car-Dependent
        33 / 100
        Somewhat Bikeable

        Nearby schools

        GreatSchools rating
        Schools provided by the listing agent
        • Elementary: Tea Area Venture Elementary
        • Middle: Tea MS
        • High: Tea HS
        • District: Tea Area

        Source: Realtor Association of the Sioux Empire. This data may not be complete. We recommend contacting the local school district to confirm school assignments for this home.

        A local agent can set up tours, give advice and negotiate with sellers.

        A local lender can help you make sure your offer is ready when you are.

        Browse local experts

        Similar homes

        Skip to the end of the carouselSkip to the beginning of the carousel