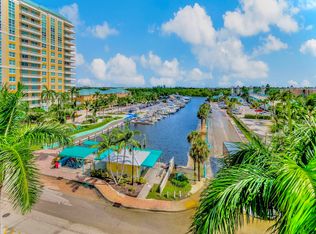
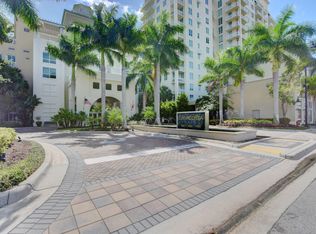
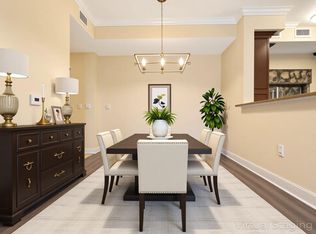
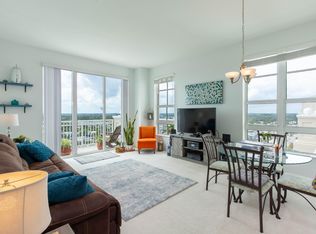
"Opportunity to own at Casa Costa under $250,000." Owner says sell. Easy to show. Bring a realistic offer Beautifully updated 1-bedroom, 1-bath condo in sought after Casa Costa! Features newer appliances, plantation shutters, and stylish upgrades throughout. Enjoy resort style amenities . Including two pools, fitness center, steam room, concierge, valet parking and more. Fantastic Boynton Beach location, close to beaches, dining, shopping and entertainment. Major $30,000 Price Reduction Seller is motivated! Beautifully renovated one-bedroom-one bath residence in Casa Costa, Boynton Beach. This turnkey condo features stylish updated throughout and is ready for Immediate enjoyment. Experience resort-style living with two pools, fitness center, sauna, club room, concierge, valet, parking and many more. Ideally located just minutes from the Intercostal, beaches, waterfront, dining, shopping and vibrant downtown BoyntonBeach. Exceptional value- schedule your private showing today! THE UNIT IS VIRTUALLY STAGED
For sale
Price cut: $10K (8/3)
$239,900
350 N Federal Highway #903, Boynton Beach, FL 33435
1beds
805sqft
Condominium
Built in 2010
-- sqft lot
$-- Zestimate®
$298/sqft
$836/mo HOA
What's special
Two poolsStylish upgrades throughoutBeautifully renovatedNewer appliancesPlantation shutters
- 63 days |
- 301 |
- 25 |
Zillow last checked:
Listing updated:
Listed by:
Roberta S Mann 412-999-2888,
Dalton Wade Inc
Source: BeachesMLS,MLS#: B26044480 Originating MLS: BeachesMLS
Originating MLS: BeachesMLSFacts & features
Interior
Bedrooms & bathrooms
- Bedrooms: 1
- Bathrooms: 1
- Full bathrooms: 1
- Main level bathrooms: 1
- Main level bedrooms: 1
Heating
- Central, Electric, Individual
Cooling
- Central Air, Ceiling Fan(s), Electric
Appliances
- Included: Dryer, Dishwasher, Electric Range, Freezer, Disposal, Ice Maker, Microwave, Range, Refrigerator, Washer
- Laundry: Washer Hookup, Inside, In Kitchen, In Unit, Washer Dryer Install Allowed
Features
- Breakfast Bar, Bathtub, High Ceilings, Living/Dining Room, Main Level Primary, Pantry, Split Bedrooms, Soaking Tub, Separate Shower, Walk-In Closet(s)
- Flooring: Laminate, Tile, Wood
- Windows: Plantation Shutters, Storm Window(s)
- Has fireplace: No
Interior area
- Total structure area: 805
- Total interior livable area: 805 sqft
Video & virtual tour
Property
Parking
- Total spaces: 1
- Parking features: Assigned, Covered, Detached, Garage, Garage Door Opener, Guest, Valet
- Garage spaces: 1
Accessibility
- Accessibility features: Accessibility Features, Customized Wheelchair Accessible, Accessible Hallway(s)
Features
- Levels: One
- Stories: 1
- Entry location: Entry Level Living Area Y
- Patio & porch: Covered, Balcony
- Exterior features: Balcony, Lighting, Outdoor Living Area, Outdoor Shower
- Pool features: Association, Outside Bath Access
- Has spa: Yes
- Spa features: Heated, In Ground
- Has view: Yes
- View description: City
- Waterfront features: None
Lot
- Features: Sprinklers Automatic
Details
- Parcel number: 08434522470230903
- Zoning: Public
- Special conditions: Standard,Listed As-Is
- Other equipment: Satellite Dish
Construction
Type & style
- Home type: Condo
- Architectural style: Colonial
- Property subtype: Condominium
Materials
- Brick, Block
- Roof: Composition,Metal,Rolled/Hot Mop
Condition
- Resale
- New construction: No
- Year built: 2010
Utilities & green energy
- Electric: 3 Phase
- Sewer: Public Sewer
- Water: Public
- Utilities for property: Cable Available, Electricity Available, Sewer Available, Water Available
Community & HOA
Community
- Features: Property Manager On-Site, Sidewalks
- Security: Security System Leased, Security System, Building Security, Closed Circuit Camera(s), Fire Alarm, Fire Sprinkler System, Gated Community, Key Card Entry, Lobby Secured, Smoke Detector(s)
- Subdivision: CASA COSTA CONDO
HOA
- Has HOA: Yes
- Amenities included: Bike Storage, Business Center, Clubhouse, Fitness Center, Management, Pool, Parking, Recreation Facilities, Sauna, Spa/Hot Tub, Security, Trash, Elevator(s)
- Services included: Common Areas, Cable TV, Hot Water, Insurance, Legal/Accounting, Maintenance Grounds, Maintenance Structure, Trash, Water, Internet
- HOA fee: $836 monthly
- HOA name: KW Property Management and consulting
- HOA phone: 561-509-5410
Location
- Region: Boynton Beach
Financial & listing details
- Price per square foot: $298/sqft
- Tax assessed value: $215,000
- Annual tax amount: $3,708
- Date on market: 6/23/2026
- Cumulative days on market: 64 days
- Listing terms: Cash,Conventional
- Electric utility on property: Yes
- Road surface type: Paved
Estimated market value
Not available
Estimated sales range
Not available
Not available
Price history
| Date | Event | Price |
|---|---|---|
| 8/3/2026 | Price change | $239,900-4%$298/sqft |
Source:  BeachesMLS #B26044480 Report a problem BeachesMLS #B26044480 Report a problem | ||
| 6/30/2026 | Price change | $249,900-10.4%$310/sqft |
Source: BeachesMLS #B26044480 Report a problem | ||
| 2/7/2026 | Price change | $279,000+3.3%$347/sqft |
Source: BeachesMLS #RX-11143592 Report a problem | ||
| 1/28/2026 | Price change | $270,000-6.9%$335/sqft |
Source: BeachesMLS #RX-11143592 Report a problem | ||
| 12/27/2025 | Price change | $289,999-12.1%$360/sqft |
Source: BeachesMLS #RX-11143592 Report a problem | ||
| 12/11/2025 | Price change | $329,999-5.7%$410/sqft |
Source: BeachesMLS #RX-11143592 Report a problem | ||
| 11/26/2025 | Listed for sale | $349,999+22.8%$435/sqft |
Source: BeachesMLS #RX-11143592 Report a problem | ||
| 7/11/2022 | Sold | $285,000+1.8%$354/sqft |
Source: BeachesMLS #R10799137 Report a problem | ||
| 6/3/2022 | Pending sale | $279,900$348/sqft |
Source: BeachesMLS #RX-10799137 Report a problem | ||
| 5/31/2022 | Listed for sale | $279,900$348/sqft |
Source: BeachesMLS #RX-10799137 Report a problem | ||
| 5/18/2022 | Contingent | $279,900$348/sqft |
Source: BeachesMLS #RX-10799137 Report a problem | ||
| 5/11/2022 | Listed for sale | $279,900+65.6%$348/sqft |
Source: BeachesMLS #RX-10799137 Report a problem | ||
| 4/29/2013 | Sold | $169,050$210/sqft |
Source: Public Record Report a problem | ||
Public tax history
| Year | Property taxes | Tax assessment |
|---|---|---|
| 2025 | $3,708 -6.2% | $215,000 -5.1% |
| 2024 | $3,952 +3.3% | $226,600 +3% |
| 2023 | $3,827 +8.9% | $220,000 +51.5% |
| 2022 | $3,513 +16.5% | $145,200 +10% |
| 2021 | $3,016 -6.7% | $132,000 -6.4% |
| 2020 | $3,232 +1% | $141,000 +2.2% |
| 2019 | $3,199 | $138,000 -4.8% |
| 2018 | $3,199 -2.2% | $145,000 -5.8% |
| 2017 | $3,272 -6.7% | $154,000 +0.7% |
| 2016 | $3,506 -0.9% | $153,000 -3.2% |
| 2015 | $3,537 -0.4% | $158,000 +6.8% |
| 2014 | $3,551 +32.2% | $148,000 +34.5% |
| 2013 | $2,685 +0.1% | $110,000 |
| 2012 | $2,682 -4.2% | $110,000 -4.3% |
| 2011 | $2,799 | $115,000 |
Find assessor info on the county website
Monthly payment
Est. payment
Payment breakdown
Explore the cost of this home by adjusting the details. Changes won't be saved.Climate risks
Neighborhood: 33435
Nearby schools
GreatSchools rating
- 2/10Rolling Green Elementary SchoolGrades: PK-5Distance: 1.8 mi
- 3/10Boynton Beach Community High SchoolGrades: PK,6-12Distance: 1.8 mi
- 3/10Lantana Middle SchoolGrades: 6-8Distance: 3.5 mi
Schools provided by the listing agent
- Elementary: Rolling Green
- Middle: Lantana Community
- High: Boynton Beach
Source: BeachesMLS. This data may not be complete. We recommend contacting the local school district to confirm school assignments for this home.
- $513,3002 bd2 ba1.3k sqft350 N Federal Hwy UNIT 1008, Boynton Beach, FL 33435Off Market
- $229,4001 bd1 ba838 sqft350 N Federal Hwy UNIT 402, Boynton Beach, FL 33435Off Market
- $476,9002 bd2 ba1.3k sqft350 N Federal Hwy UNIT 808, Boynton Beach, FL 33435Off Market
- $759,6003 bd3 ba1.6k sqft350 N Federal Hwy UNIT 1111, Boynton Beach, FL 33435Off Market

- $724,6003 bd2 ba1.6k sqft350 N Federal Hwy UNIT 1205, Boynton Beach, FL 33435Off Market
- $247,4001 bd1 ba805 sqft350 N Federal Hwy UNIT 802, Boynton Beach, FL 33435Off Market
- $480,4002 bd2 ba1.2k sqft350 N Federal Hwy UNIT 1110, Boynton Beach, FL 33435Off Market
- $283,3001 bd1 ba970 sqft350 N Federal Hwy UNIT 405, Boynton Beach, FL 33435Off Market
- $238,6001 bd1 ba805 sqft350 N Federal Hwy UNIT 603, Boynton Beach, FL 33435Off Market
A local agent can set up tours, give advice and negotiate with sellers.
Similar homes
- $342,0001 bd1 ba691 sqft3, Boynton Beach, FL 33435For Sale
 MLS ID #R11029726, Shelly Tyler Simmel, Lang Realty/Delray Beach. BeachesMLS
 - $320,0001 bd1 ba840 sqft450, Boynton Beach, FL 33435For Sale
 MLS ID #B26040548, Shelly Tyler Simmel, Lang Realty/Delray Beach. BeachesMLS
 - $240,0002 bd2 ba1.1k sqft1690 Renaissance Commons Boulevard #1412, Boynton Beach, FL 33426For Sale
 MLS ID #B26030133, Sheerin Feizi, RE/MAX Direct. BeachesMLS
 - $349,8001 bd1 ba840 sqftCasa Costa, Boynton Beach, FL 33435For Sale
 MLS ID #B26021171, Ryan S Beckett, BitRealty. BeachesMLS
 - $225,0002 bd2 ba1k sqft1660 Renaissance Commons Boulevard #2424, Boynton Beach, FL 33426For SaleMLS ID #B26037290, Candace Garber, TruDeals Realty Corp. BeachesMLS
- $235,0001 bd1 ba744 sqft3110 Renaissance Way #110, Boynton Beach, FL 33426For SaleMLS ID #R11152426, Marjorie C Mendez PA, Keller Williams Realty - Welli. BeachesMLS
- $289,5002 bd2 ba1.1k sqft2113 Tuscany Way, Boynton Beach, FL 33435For SaleMLS ID #R11164992, Joshua Karger, EXP Realty LLC. BeachesMLS
- $305,0002 bd2 ba1.1k sqft3110 Tuscany Way, Boynton Beach, FL 33435For SaleMLS ID #B26055646, Thomas Clark Current, Douglas Elliman. BeachesMLS
- $249,0002 bd1 ba922 sqft13, Hypoluxo, FL 33462For SaleMLS ID #R11167910, Marc S Deutscher PA, Douglas Elliman. BeachesMLS
- $206,5002 bd2 ba1.1k sqft5450 Verona Drive #P, Boynton Beach, FL 33437For SaleMLS ID #B26050051, Ann Monaco Pearson, Real Broker, LLC. BeachesMLS
- $270,0003 bd2 ba1.1k sqft5155 Europa Drive #M, Boynton Beach, FL 33437For SaleMLS ID #B26007479, Elena Carissimo, Lang Realty/Delray Beach. BeachesMLS
- $190,0001 bd1 ba817 sqft1660 Renaissance Commons Boulevard #2629, Boynton Beach, FL 33426For SaleMLS ID #B26029915, Lawrence A Mastropieri, Mastropieri Group LLC. BeachesMLS
- $255,0002 bd2 ba1k sqft1, South Palm Beach, FL 33480For SaleMLS ID #B26015277, Theodore Anderer, John P. O'Grady LLC. BeachesMLS
- $134,3991 bd2 ba874 sqftvillage royale on the green, Boynton Beach, FL 33435For SaleMLS ID #B26010951, Gustavo Rodriguez, Partnership Realty Inc.. BeachesMLS
- $265,0002 bd2 ba1k sqft7030 Half Moon Circle #117, Hypoluxo, FL 33462For SaleMLS ID #R11164579, Rhonda Townsend, RE/MAX Excellence. BeachesMLS
- $199,9001 bd1 ba797 sqft804 E Windward Way #122, Lantana, FL 33462For SaleMLS ID #B26012714, Jeffrey L Tricoli PA, KW Reserve Palm Beach. BeachesMLS
- $185,0002 bd2 ba1k sqft13682 VIA FLORA #A, Delray Beach, FL 33484For SaleMLS ID #B26068200, Fiona Barone, EXP Realty LLC. BeachesMLS
- $270,0002 bd2 ba950 sqft1, Lantana, FL 33462For SaleMLS ID #R11161730, Christine M Davis-Miller, LPT Realty, LLC. BeachesMLS
- $289,9002 bd2 ba950 sqft231 E Lantana Road #204, Lantana, FL 33462For SaleMLS ID #B26059002, Mitchel Wachman, Compass Florida, LLC. BeachesMLS
- $285,0001 bd2 ba922 sqft3589 S Ocean Boulevard #30, South Palm Beach, FL 33480For SaleMLS ID #B26045694, Aubreigh Hutchison, EXP Realty LLC. BeachesMLS
