Skip main navigation
Off market
  • Price Unknown

    350 N Halsted St #911, Chicago, IL 60661

    3beds
    1,179sqft
    Apartment
    Built in ----
    -- sqft lot
    $-- Zestimate®
    $--/sqft
    $4,632 Estimated rent

    Home value

    Not available

    Estimated sales range

    Not available

    $4,632/mo

    Zestimate® history
    Loading
    Loading...

    Owner options

    List your home for rent

    $4,632/mo

    Rent Zestimate®

    Find your next renter with Zillow Rental Manager. Plus, with online applications, you can quickly screen prospective tenants – for free.

    Learn more

    $4,632/mo

    Rent Zestimate®

    Refinance and save

    Refinancing to a lower rate could help reduce your monthly payments and save thousands over the life of the loan.

    See today's rates

    Explore your selling options

    Work with a Zillow partner agent

    Leverage their expertise and Zillow's premium Showcase listings to get your home seen by more buyers.

    Get started

    List with your own agent

    Get your home in front of millions of buyers by listing it on Zillow.

    Learn how to do it

    Sell it yourself

    Take full control of how buyers see your home on Zillow by listing For Sale by Owner (FSBO).

    List your home

    What's special

    Sleek finishesCommunity garden plotsPrivate balconyOutdoor poolFloor-to-ceiling windowsEfficient layoutsOutdoor grill stations

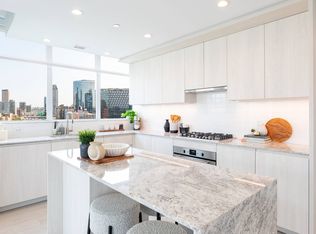
    Great deal on sun-drenched 3 bed, 2 bath corner unit in Chicago's popular Fulton Market neighborhood. Unit features sleek finishes, integrated appliances, floor-to-ceiling windows, private balcony and more all walking distance to the neighborhoods hottest restaurants and bars, grocery stores and transit. Building amenities are top notch and feature state of the art gym equipment, gorgeous spa, outdoor pool, skydeck with postcard views, and much more! CHEF-INSPIRED KITCHENS: The efficient layouts incorporate premium integrated appliances for a streamlined look Stainless steel Fulgor Milano gas cooktop for precision cooking and a sleek slide-out food fan Natural stone countertops with custom Italian cabinetry with under-cabinet lighting SPA-LIKE FINISHES: Oversized mirrored medicine cabinets over vanity and open shelving over toilets keep toiletries handy and hidden with lots of storage for all your belongings Large-format marble tile flooring offering floor-to-ceiling sophistication Glass-encased showers and luxurious soaker tubs inspire you to recharge after a long day METICULOUS DESIGN: Floor-to-ceiling windows, spacious balconies, and seamless open-concept Every home has an in-suite, full-sized washer and dryer and self-controlled heating and cooling Wide-plank flooring flows seamlessly throughout all rooms RECHARGE: Unwind in the outdoor pool and hot tub surrounded by a wraparound deck with lounge furniture Give in to relaxation in the indoor spa featuring a hot tub, steam, and infrared saunas Get cozy under the night sky around a firepit Grow your own produce in the community garden plots GATHER: Inspire conversation over a feast in the private dining room Build your business in the co-working space with multiple conference rooms Meet with friends and gaze at Chicago's skyline in the Cloud Lounge Screen a film or a game in the media room Watch your pup burn energy in the dog park and then treat them to a bath in the pet spa Cook for friends and family at the outdoor grill stations SWEAT: Keep your body healthy in the fitness center featuring state-of-the-art cardio and free weight equipment Looking for something more private? Take a virtual workout in our Tonal Studio Room Move your body in the outdoor workout area Best priced on a 12-month lease

    This property is off market, which means it's not currently listed for sale or rent on Zillow. This may be different from what's available on other websites or public sources.

    Zillow last checked:

    Listing updated:

    Source: Zillow Rentals

    Facts & features

    Interior

    Bedrooms & bathrooms
    • Bedrooms: 3
    • Bathrooms: 2
    • Full bathrooms: 2
    Heating
    • Forced Air
    Cooling
    • Central Air
    Appliances
    • Included: Dishwasher, Dryer, Freezer, Microwave, Oven, Refrigerator, Washer
    • Laundry: In Unit
    Features
    • Flooring: Hardwood
    Interior area
    • Total interior livable area: 1,179 sqft

    Property

    Parking
    • Parking features: Attached
    • Has attached garage: Yes
    • Details: Contact manager
    Features
    • Exterior features: Bicycle storage, Heating system: Forced Air

    Construction

    Type & style
    • Home type: Apartment
    • Property subtype: Apartment

    Community & HOA

    Community
    • Deposit fee: $0
    • Application fee: $75
    • Administrative fee: $500
    Location
    • Region: Chicago

    Financial & listing details

    • Date on market: 1/21/2026
    • Date available: 03/02/2026
    • Lease term: 1 Year

    Price history

    DateEventPrice
    1/26/2026Listing removed$4,803$4/sqft
    Source: Zillow Rentals Report a problem
    1/22/2026Listed for rent$4,803$4/sqft
    Source: Zillow Rentals Report a problem

    Public tax history

    Tax history is unavailable.

    Neighborhood: Fulton Market District

    Nearby schools

    GreatSchools rating