Skip main navigation
Sold for $325,000
  • $325,000

    350 N Main Street, Jefferson, NC 28640

    2beds
    1,435sqft
    Single Family Residence
    Built in 1950
    0.5 Acres Lot
    $327,000 Zestimate®
    $226/sqft
    $1,488 Estimated rent

    Home value

    $327,000

    Estimated sales range

    Not available

    $1,488/mo

    Zestimate® history
    Loading
    Loading...

    Owner options

    List your home for rent

    $1,488/mo

    Rent Zestimate®

    Find your next renter with Zillow Rental Manager. Plus, with online applications, you can quickly screen prospective tenants – for free.

    Learn more

    $1,488/mo

    Rent Zestimate®

    Refinance and save

    $1,872/mo

    Est. payment

    Refinancing to a lower rate could help reduce your monthly payments and save thousands over the life of the loan.

    See today's rates

    $1,872/mo

    Est. payment

    Explore your selling options

    Work with a Zillow partner agent

    Leverage their expertise and Zillow's premium Showcase listings to get your home seen by more buyers.

    Get started

    List with your own agent

    Get your home in front of millions of buyers by listing it on Zillow.

    Learn how to do it

    Sell it yourself

    Take full control of how buyers see your home on Zillow by listing For Sale by Owner (FSBO).

    List your home

    What's special

    Single-level livingCozy fireplaceGas logsFantastic fenced-in private yardBeautiful yardEat-in kitchenCentral air
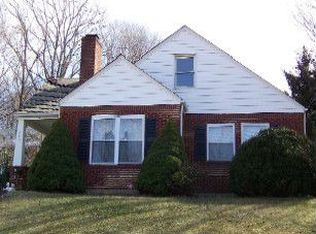
    Lovingly maintained and inviting one-level home featuring a fantastic fenced-in private yard, a glorious newly constructed screened-in porch, and a great location with easy year-round access. Designed for convenient, single-level living, the thoughtful floor plan is a dream for any age, offering comfort and excellent functionality. Beautiful wood floors complement this spacious layout, highlighted by a living room with a cozy fireplace, which the current owner upgraded with gas logs for effortless warmth and convenience—just flip a switch for a cozy fire. A flexible second living area provides great options, ideal as an office, a den, or a formal dining room if desired. The eat-in kitchen offers a generous space for a table, a fabulous gas range, and an exterior access door leading directly to the awesome new screened-in porch and the beautiful yard. Two bedrooms are located on opposite sides of the house for nice separation and privacy. The owner has taken meticulous care of this home, and the pride of ownership truly shows. The addition of central air ensures comfortable living year-round, and you can enjoy the ease and convenience of city water and sewer. What was a carport upon purchase is now fully enclosed with a garage door, creating a versatile storage or parking space with a gravel floor. Close to Ashe Memorial Hospital, the shopping and restaurants of West Jefferson, and the beautiful historic New River, this is an outstanding opportunity to acquire a well-maintained home in a fantastic location.

    Zillow last checked:

    Listing updated:

    Listed by:

    Kimmy Tiedemann (828)773-5163,

    Keller Williams High Country

    Bought with:

    Dallas Handy, 318010

    Realty One Group Results-Boone

    Source: High Country AOR,MLS#: 258539MLS LogoOriginating MLS: High Country Association of Realtors Inc.

    Facts & features

    Interior

    Bedrooms & bathrooms
    • Bedrooms: 2
    • Bathrooms: 2
    • Full bathrooms: 2
    Heating
    • Forced Air, Fireplace(s), Propane
    Cooling
    • Central Air, Electric, Heat Pump
    Appliances
    • Included: Dryer, Dishwasher, Electric Water Heater, Gas Range, Microwave Hood Fan, Microwave, Refrigerator, Washer
    • Laundry: Main Level
    Features
    • Attic, Window Treatments
    • Windows: Window Treatments
    • Basement: Crawl Space,Partial
    • Number of fireplaces: 1
    • Fireplace features: One, Gas, Propane
    Interior area
    • Total structure area: 2,094
    • Total interior livable area: 1,435 sqft
    • Finished area above ground: 1,435
    • Finished area below ground: 0

    Property

    Parking
    • Total spaces: 1
    • Parking features: Carport, Driveway, Garage, One Car Garage, Gravel, Other, Private, See Remarks
    • Garage spaces: 1
    • Has carport: Yes
    • Has uncovered spaces: Yes
    Features
    • Levels: One
    • Stories: 1
    • Patio & porch: Covered, Multiple
    • Exterior features: Out Building(s), Gravel Driveway
    • Fencing: Full
    • Has view: Yes
    • View description: Pasture, Southern Exposure
    Lot
    • Size: 0.50 Acres
    Details
    • Additional structures: Outbuilding
    • Parcel number: 09263001179

    Construction

    Type & style
    • Home type: SingleFamily
    • Architectural style: Cottage,Traditional
    • Property subtype: Single Family Residence
    Materials
    • Vinyl Siding, Wood Frame
    • Foundation: Basement
    • Roof: Asphalt,Shingle
    Condition
    • Year built: 1950

    Utilities & green energy

    • Sewer: Public Sewer
    • Water: Public
    • Utilities for property: Cable Available, High Speed Internet Available

    Community & neighborhood

    Location
    • Region: Jefferson
    • Subdivision: Thomas

    Other

    Other facts
    • Listing terms: Cash,Conventional,FHA,New Loan,VA Loan
    • Road surface type: Paved

    Price history

    DateEventPrice
    3/2/2026Sold$325,000-4.1%$226/sqft
    Source: High Country AOR #258539 Report a problem
    1/18/2026Contingent$339,000$236/sqft
    Source: High Country AOR #258539 Report a problem
    11/15/2025Price change$339,000-2.9%$236/sqft
    Source: High Country AOR #258539 Report a problem
    10/10/2025Listed for sale$349,000+151.1%$243/sqft
    Source: High Country AOR #258539 Report a problem
    11/1/2017Sold$139,000+3%$97/sqft
    Source: High Country AOR #200368 Report a problem
    9/21/2006Sold$135,000$94/sqft
    Source: Public Record Report a problem

    Public tax history

    YearProperty taxesTax assessment
    2025$1,804 +2.7%$234,300
    2024$1,757 +4.1%$234,300 +2%
    2023$1,688 +18.3%$229,600 +67.3%
    2022$1,426 +1%$137,200
    2021$1,412 +86.4%$137,200
    2020$758 $137,200
    2019$758 +2%$137,200 +19.3%
    2018$743 +18.5%$115,000
    2016$627 +1.7%$115,000
    2015$616 $115,000 -5.4%
    2014$616 $121,600
    2013-- $121,600
    2012-- $121,600
    2011-- $121,600

    Find assessor info on the county website

    Neighborhood: 28640

    Nearby schools

    GreatSchools rating
    Schools provided by the listing agent
    • Elementary: Mountain View
    • High: Ashe County

    Source: High Country AOR. This data may not be complete. We recommend contacting the local school district to confirm school assignments for this home.

    Get pre-qualified for a loan
    At Zillow Home Loans, we can pre-qualify you in as little as 5 minutes with no impact to your credit score.

    An equal housing lender. NMLS #10287.