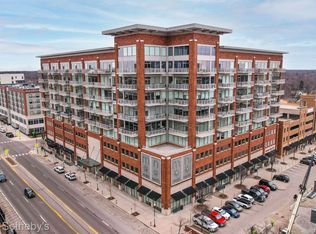
Step into luxury living in the heart of Downtown Royal Oak with this exceptional end unit condo boasting not one, but two balconies for your enjoyment! The sixth-floor location offers unparalleled views of the cityscape through expansive floor-to-ceiling windows, providing a captivating bird's eye perspective.
Inside, revel in the seamless blend of style and functionality with stunning hardwood floors that lead you through the space. The sophisticated gourmet kitchen is a culinary dream, featuring a sleek stainless steel backsplash, granite countertops, high-end stainless steel appliances including a wine cooler, and a convenient center island perfect for both meal preparation and casual dining.
Practicality meets elegance with thoughtful touches such as a faucet/hose under the kitchen sink for watering balcony flowers. The open floor plan boasts 11-foot ceilings and chic modern decor, creating an inviting atmosphere for both relaxation and entertainment.
Retreat to two spacious bedrooms and indulge in the luxury of two full baths adorned with marble counters. Additional highlights include a built-in surround sound system for an immersive audio experience.
This exclusive building offers a host of amenities designed to elevate your lifestyle, including a gym on the fifth floor, 12-hour concierge service, a coveted heated parking spot on the second floor of the parking deck, and a generous 4x8 storage locker on the second floor. For cycling enthusiasts, there's a heated bike storage room on the main floor.
Experience the ultimate in convenience with keyless building entry via key fab, two elevators providing easy access to all floors, and a dedicated mailroom.
With its prime location, you're mere steps away from the vibrant energy of Downtown Royal Oak, offering a plethora of shopping destinations, an array of dining options, and the entertainment hub of Emagine Theatre. Don't miss this opportunity to immerse yourself in luxury living at its finest!
Sold for $450,000
$450,000
350 N Main St Unit 601, Royal Oak, MI 48067
2beds
1,433sqft
Condominium
Built in 2006
-- sqft lot
$477,100 Zestimate®
$314/sqft
$3,735 Estimated rent
Home value
$477,100
$453,000 - $506,000
$3,735/mo
Zestimate® history
Owner options
List your home for rent
$3,735/mo
Rent Zestimate®
Find your next renter with Zillow Rental Manager. Plus, with online applications, you can quickly screen prospective tenants – for free.
$3,735/mo
Rent Zestimate®
Refinance and save
$3,471/mo
Est. payment
Refinancing to a lower rate could help reduce your monthly payments and save thousands over the life of the loan.
$3,471/mo
Est. payment
Explore your selling options
Work with a Zillow partner agent
Leverage their expertise and Zillow's premium Showcase listings to get your home seen by more buyers.
Get startedList with your own agent
Get your home in front of millions of buyers by listing it on Zillow.
Learn how to do itSell it yourself
Take full control of how buyers see your home on Zillow by listing For Sale by Owner (FSBO).
List your homeWhat's special
Zillow last checked:
Listing updated:
Listed by:
Stephanie Pierce 248-266-0510,
Select Real Estate Professionals
Bought with:
Rocky Lulgjuraj, 6501262012
RE/MAX First
Source: Realcomp II,MLS#: 20240024082
Facts & features
Interior
Bedrooms & bathrooms
- Bedrooms: 2
- Bathrooms: 2
- Full bathrooms: 2
Primary bedroom
- Level: Entry
- Area: 120
- Dimensions: 10 x 12
Bedroom
- Level: Entry
- Area: 154
- Dimensions: 14 x 11
Primary bathroom
- Level: Entry
- Area: 90
- Dimensions: 9 x 10
Other
- Level: Entry
- Area: 50
- Dimensions: 10 x 5
Kitchen
- Level: Entry
- Area: 130
- Dimensions: 13 x 10
Laundry
- Level: Entry
- Area: 54
- Dimensions: 9 x 6
Living room
- Level: Entry
- Area: 450
- Dimensions: 25 x 18
Heating
- Forced Air, Natural Gas
Cooling
- Central Air
Appliances
- Included: Dishwasher, Disposal, Dryer, Free Standing Gas Range, Free Standing Refrigerator, Microwave, Stainless Steel Appliances, Washer, Wine Cooler
- Laundry: In Unit
Features
- Elevator, Jetted Tub
- Has basement: No
- Has fireplace: Yes
- Fireplace features: Electric, Family Room
Interior area
- Total interior livable area: 1,433 sqft
- Finished area above ground: 1,433
Property
Parking
- Parking features: Assigned 1 Space, No Garage
Features
- Levels: One Story Up
- Stories: 1
- Entry location: LowerLevelwElevator
- Patio & porch: Covered, Patio
- Exterior features: Balcony, Grounds Maintenance, Lighting, Private Entrance
Details
- Parcel number: 2515358037
- Special conditions: Short Sale No,Standard
Construction
Type & style
- Home type: Condo
- Architectural style: Common Entry Building
- Property subtype: Condominium
Materials
- Brick
- Foundation: Block, Poured, Slab
- Roof: Asphalt
Condition
- New construction: No
- Year built: 2006
Utilities & green energy
- Sewer: Public Sewer
- Water: Public
- Utilities for property: Above Ground Utilities, Cable Available
Community & HOA
Community
- Security: Building Security, Fire Alarm, Fire Sprinkler System, Smoke Detectors
- Subdivision: MAIN NORTH LOFTS OCCPN 1666
HOA
- Has HOA: Yes
- Services included: Maintenance Grounds, Trash, Water
- HOA fee: $496 monthly
- HOA phone: 248-353-9010
Location
- Region: Royal Oak
Financial & listing details
- Price per square foot: $314/sqft
- Tax assessed value: $150,490
- Annual tax amount: $8,552
- Date on market: 4/19/2024
- Cumulative days on market: 37 days
- Listing agreement: Exclusive Right To Sell
- Listing terms: Cash,Conventional
Price history
| Date | Event | Price |
|---|---|---|
| 5/22/2024 | Sold | $450,000$314/sqft |
Source:  Realcomp II #20240024082 Report a problem Realcomp II #20240024082 Report a problem | ||
| 4/19/2024 | Listed for sale | $450,000$314/sqft |
Source: Realcomp II #20240024082 Report a problem | ||
| 10/3/2022 | Listing removed | -- |
Source: Realcomp II #20221021549 Report a problem | ||
| 7/30/2022 | Listed for sale | $450,000+2.3%$314/sqft |
Source: Realcomp II #20221021549 Report a problem | ||
| 9/7/2006 | Sold | $439,900$307/sqft |
Source: Public Record Report a problem | ||
Public tax history
| Year | Property taxes | Tax assessment |
|---|---|---|
| 2025 | -- | $222,920 -1.5% |
| 2024 | -- | $226,320 +1.1% |
| 2023 | -- | $223,790 +2% |
| 2022 | -- | $219,430 -3.2% |
| 2021 | -- | $226,620 +5.6% |
| 2020 | -- | $214,550 +2.6% |
| 2019 | -- | $209,190 -5.5% |
| 2018 | -- | $221,480 |
| 2017 | -- | $221,480 +12.6% |
| 2015 | -- | $196,620 +8.1% |
| 2014 | -- | $181,890 +48.3% |
| 2011 | -- | $122,660 -1.6% |
| 2010 | $4,704 -36.6% | $124,600 -37.3% |
| 2009 | $7,423 | $198,770 |
Find assessor info on the county website
Neighborhood: 48067
Nearby homes
- $355,0002 bd2 ba1.1k sqft350 N Main St UNIT 714, Royal Oak, MI 48067Sold

- $395,0002 bd2 ba1.1k sqft350 N Main St UNIT 903, Royal Oak, MI 48067Sold
- $---- bd-- ba-- sqft250 N Main St #54, Royal Oak, MI 48067Off Market
- $---- bd-- ba-- sqft250 N Main St #101, Royal Oak, MI 48067Off Market
- $---- bd-- ba-- sqft250 N Main St #116, Royal Oak, MI 48067Off Market
- $---- bd-- ba-- sqft250 N Main St #131, Royal Oak, MI 48067Off Market
- $---- bd-- ba-- sqft250 N Main St #136, Royal Oak, MI 48067Off Market
- $---- bd-- ba-- sqft250 N Main St #142, Royal Oak, MI 48067Off Market
Nearby schools
GreatSchools rating
- 7/10Keller ElementaryGrades: PK-5Distance: 1.2 mi
- 7/10Royal Oak Middle SchoolGrades: 6-8Distance: 0.3 mi
- 9/10Royal Oak High SchoolGrades: 9-12Distance: 2.4 mi
Get a cash offer in 3 minutes
Find out how much your home could sell for in as little as 3 minutes with a no-obligation cash offer.
Estimated market value
$477,100
Get a cash offer in 3 minutes
Find out how much your home could sell for in as little as 3 minutes with a no-obligation cash offer.
Estimated market value
$477,100
- Michigan
- Oakland County
- Royal Oak
- 48067
- 350 N Main St Unit 601
Nearby cities
Nearby zip codes
Other Royal Oak Topics
