Exceptional! Situated within the heart of the Historic Athletic Club Building, Unit 606/607 was crafted with thought and attention to detail. Sweeping open floorplan features the following: Stunning kitchen boasts handcrafted cabinetry, quartz countertops, custom tile backsplash, and bar area. Remarkable Owner's suite offers stunning custom tile shower, dual vanity, impressive lighting and sizable fully built-out, walk-in closet. Outstanding storage, noteworthy entertainment space and comfortable office space complete this rare 4 bedroom, 3.5 bath residence offering 4 parking spaces. Enjoy the lifestyle that the IAC Building has to offer including the full gym, workout facility, virtual golf and more. This is a must see!
Sold
$630,000
350 N Meridian St #606/607, Indianapolis, IN 46202
4beds
3,367sqft
Residential, Condominium
Built in 1924
-- sqft lot
$594,300 Zestimate®
$187/sqft
$4,101 Estimated rent
Home value
$594,300
$565,000 - $624,000
$4,101/mo
Zestimate® history
Owner options
List your home for rent
$4,101/mo
Rent Zestimate®
Find your next renter with Zillow Rental Manager. Plus, with online applications, you can quickly screen prospective tenants – for free.
$4,101/mo
Rent Zestimate®
Refinance and save
$5,608/mo
Est. payment
Refinancing to a lower rate could help reduce your monthly payments and save thousands over the life of the loan.
$5,608/mo
Est. payment
Explore your selling options
Work with a Zillow partner agent
Leverage their expertise and Zillow's premium Showcase listings to get your home seen by more buyers.
Get startedList with your own agent
Get your home in front of millions of buyers by listing it on Zillow.
Learn how to do itSell it yourself
Take full control of how buyers see your home on Zillow by listing For Sale by Owner (FSBO).
List your homeWhat's special
Zillow last checked:
Listing updated:
Listed by:
Matthew Kressley 317-445-3767,
F.C. Tucker Company,
Samuel Hawkins 317-679-9211,
F.C. Tucker Company
Bought with:
Matt McLaughlin
F.C. Tucker Company
Tracy Nondorf
F.C. Tucker Company
Source: MIBOR as distributed by MLS GRID,MLS#: 21887745
Facts & features
Interior
Bedrooms & bathrooms
- Bedrooms: 4
- Bathrooms: 4
- Full bathrooms: 3
- 1/2 bathrooms: 1
- Main level bathrooms: 4
- Main level bedrooms: 4
Primary bedroom
- Level: Main
- Area: 300 Square Feet
- Dimensions: 20x15
Bedroom 2
- Level: Main
- Area: 156 Square Feet
- Dimensions: 13x12
Bedroom 3
- Level: Main
- Area: 195 Square Feet
- Dimensions: 15x13
Bedroom 4
- Level: Main
- Area: 144 Square Feet
- Dimensions: 16x9
Other
- Features: Tile-Ceramic
- Level: Main
- Area: 50 Square Feet
- Dimensions: 10x5
Breakfast room
- Features: Engineered Hardwood
- Level: Main
- Area: 180 Square Feet
- Dimensions: 15x12
Dining room
- Features: Engineered Hardwood
- Level: Main
- Area: 180 Square Feet
- Dimensions: 15x12
Family room
- Features: Engineered Hardwood
- Level: Main
- Area: 272 Square Feet
- Dimensions: 17x16
Kitchen
- Features: Engineered Hardwood
- Level: Main
- Area: 96 Square Feet
- Dimensions: 12x8
Living room
- Features: Engineered Hardwood
- Level: Main
- Area: 210 Square Feet
- Dimensions: 15x14
Office
- Features: Engineered Hardwood
- Level: Main
- Area: 144 Square Feet
- Dimensions: 12x12
Sitting room
- Features: Engineered Hardwood
- Level: Main
- Area: 99 Square Feet
- Dimensions: 11x9
Heating
- Forced Air, Electric
Cooling
- Has cooling: Yes
Appliances
- Included: Electric Cooktop, Dishwasher, Disposal, Microwave, Electric Oven, Range Hood, Refrigerator, MicroHood, Kitchen Exhaust, Electric Water Heater, Water Softener Owned
- Laundry: Main Level
Features
- Walk-In Closet(s), Hardwood Floors, Double Vanity, Elevator, Entrance Foyer, High Speed Internet, Wired for Data
- Flooring: Hardwood
- Has basement: No
- Number of fireplaces: 1
- Fireplace features: Insert
- Common walls with other units/homes: 2+ Common Walls,End Unit
Interior area
- Total structure area: 3,367
- Total interior livable area: 3,367 sqft
- Finished area below ground: 0
Property
Parking
- Total spaces: 2
- Parking features: Assigned, Detached, Garage Door Opener, Other
- Garage spaces: 2
- Details: Garage Parking Other(Assigned Parking Outside, Keyless Entry)
Features
- Levels: One
- Stories: 1
- Entry location: Building Common Entry
Lot
- Size: 875 Square Feet
- Features: Corner Lot, Sidewalks
Details
- Parcel number: 491101240207052101
Construction
Type & style
- Home type: Condo
- Architectural style: Multi Level
- Property subtype: Residential, Condominium
- Attached to another structure: Yes
Materials
- Brick
- Foundation: Other
Condition
- New construction: No
- Year built: 1924
Utilities & green energy
- Water: Municipal/City
Community & HOA
Community
- Subdivision: Athletic Club Iac Lofts
HOA
- Has HOA: Yes
- Services included: Exercise Room, Insurance, Lawncare, Maintenance Grounds, Maintenance Structure, Management, Security, Snow Removal, Trash
- HOA fee: $1,678 monthly
- HOA phone: 317-253-1401
Location
- Region: Indianapolis
Financial & listing details
- Price per square foot: $187/sqft
- Annual tax amount: $17,054
- Date on market: 9/1/2023
- Cumulative days on market: 871 days
- Listing terms: Conventional
Price history
| Date | Event | Price |
|---|---|---|
| 10/27/2023 | Sold | $630,000-3.1%$187/sqft |
Source:  MIBOR as distributed by MLS GRID #21887745 Report a problem MIBOR as distributed by MLS GRID #21887745 Report a problem | ||
| 9/1/2023 | Pending sale | $649,900$193/sqft |
Source: MIBOR as distributed by MLS GRID #21887745 Report a problem | ||
| 8/14/2023 | Listing removed | -- |
Source: MIBOR as distributed by MLS GRID #21887745 Report a problem | ||
| 7/21/2023 | Price change | $649,900-7.1%$193/sqft |
Source: MIBOR as distributed by MLS GRID #21887745 Report a problem | ||
| 6/19/2023 | Price change | $699,900-6.7%$208/sqft |
Source: MIBOR as distributed by MLS GRID #21887745 Report a problem | ||
| 5/25/2023 | Price change | $749,900-3.2%$223/sqft |
Source: MIBOR as distributed by MLS GRID #21887745 Report a problem | ||
| 5/6/2023 | Price change | $774,900-3.1%$230/sqft |
Source: MIBOR as distributed by MLS GRID #21887745 Report a problem | ||
| 3/4/2023 | Price change | $799,900-4.2%$238/sqft |
Source: MIBOR as distributed by MLS GRID #21887745 Report a problem | ||
| 10/21/2022 | Listed for sale | $834,900-1.8%$248/sqft |
Source: MIBOR as distributed by MLS GRID #21887745 Report a problem | ||
| 8/30/2022 | Listing removed | -- |
Source: MIBOR as distributed by MLS GRID #21767997 Report a problem | ||
| 8/30/2022 | Listed for sale | $850,000$252/sqft |
Source: MIBOR as distributed by MLS GRID #21767997 Report a problem | ||
| 7/6/2021 | Pending sale | $850,000$252/sqft |
Source: MIBOR as distributed by MLS GRID #21767997 Report a problem | ||
| 2/23/2021 | Listed for sale | $850,000$252/sqft |
Source: MIBOR as distributed by MLS GRID #21767997 Report a problem | ||
Public tax history
Tax history is unavailable.
Neighborhood: Downtown
Nearby homes
- $249,9001 bd1 ba916 sqft350 N Meridian St UNIT 909, Indianapolis, IN 46204Sold
- $529,0003 bd3 ba1.9k sqft350 N Meridian St UNIT A102, Indianapolis, IN 46204Off Market
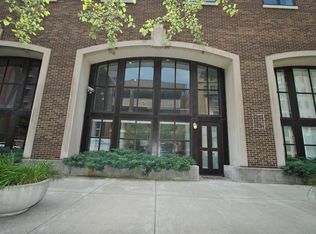
- $322,2001 bd1 ba1.3k sqft350 N Meridian St UNIT 806, Indianapolis, IN 46204Off Market
- $363,9002 bd2 ba1k sqft350 N Meridian St UNIT 301, Indianapolis, IN 46204Off Market

- $249,2002 bd2 ba1k sqft350 N Meridian St UNIT 608, Indianapolis, IN 46204Off Market
- $--1 bd1 ba865 sqft350 N Meridian St UNIT 0, Indianapolis, IN 46204Off Market
- $315,0002 bd2 ba1.4k sqft350 N Meridian St UNIT 508, Indianapolis, IN 46204Sold
- $219,5001 bd2 ba801 sqft350 N Meridian St #106, Indianapolis, IN 46202Off Market
Nearby schools
GreatSchools rating
- 7/10Center for Inquiry School 2Grades: K-5Distance: 0.6 mi
- 4/10Francis W. Parker School 56Grades: PK-8Distance: 2.3 mi
- 1/10Crispus Attucks Medical Magnet High School (9-12)Grades: 9-12Distance: 0.9 mi
Get a cash offer in 3 minutes
Find out how much your home could sell for in as little as 3 minutes with a no-obligation cash offer.
Estimated market value
$594,300
Get a cash offer in 3 minutes
Find out how much your home could sell for in as little as 3 minutes with a no-obligation cash offer.
Estimated market value
$594,300
- Indiana
- Marion County
- Indianapolis
- 46202
- Downtown
- 350 N Meridian St Unit 606/607
Nearby cities
Nearby neighborhoods
Nearby zip codes
Other Indianapolis Topics
