Skip main navigation
Closed
  • $225,000

    350 N Pine St, Waterman, IL 60556

    2beds
    2,232sqft
    Duplex, Single Family Residence
    Built in 1974
    -- sqft lot
    $265,800 Zestimate®
    $101/sqft
    $1,365 Estimated rent

    Home value

    $265,800

    $250,000 - $284,000

    $1,365/mo

    Zestimate® history
    Loading
    Loading...

    Owner options

    List your home for rent

    $1,365/mo

    Rent Zestimate®

    Find your next renter with Zillow Rental Manager. Plus, with online applications, you can quickly screen prospective tenants – for free.

    Learn more

    $1,365/mo

    Rent Zestimate®

    Refinance and save

    $1,749/mo

    Est. payment

    Refinancing to a lower rate could help reduce your monthly payments and save thousands over the life of the loan.

    See today's rates

    $1,749/mo

    Est. payment

    Explore your selling options

    Work with a Zillow partner agent

    Leverage their expertise and Zillow's premium Showcase listings to get your home seen by more buyers.

    Get started

    List with your own agent

    Get your home in front of millions of buyers by listing it on Zillow.

    Learn how to do it

    Sell it yourself

    Take full control of how buyers see your home on Zillow by listing For Sale by Owner (FSBO).

    List your home

    What's special

    Gas fireplaceExcellent one-story lay-outExtra garage spaceGuest bedroomPrivate driveNice bathPole building
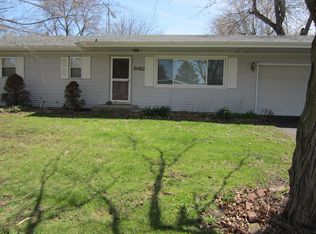
    WELL-MAINTAINED 1/2 DUPLEX in Indian Creek School District, INCLUDING Add'l LOT and Heated POLE BUILDING w/concrete floor & workshop! Impressive 1/2 duplex with excellent one-story lay-out (the only shared wall is between the garages!) Comfortable ranch offers easy living, featuring a large living room with gas fireplace and spacious, fully applianced kitchen with plenty of table space, counters and cabinets. You'll gravitate to the slider doors that lead to a bright sunroom perfect for plants, relaxing with your morning coffee, getting lost in a favorite book, or just enjoying the beauty of the lovely fenced back yard. Down the hall you'll find a guest bedroom, guest bath with convenient main floor laundry center and a generous Primary Suite with nice bath and large closet. Lots of extra living space is provided in the FINISHED BASEMENT, complete with an office, 3RD full bath, cedar closet, Rec Room and Wet-bar! THERE'S MORE! Adjacent lot is included with this unit and there's an unexpected 30x36 Heated POLE BUILDING with 2 overhead doors and office/shop that can be accessed from the gate at the back of the yard or from it's private drive off of Birch St. Use as extra garage space, storage, home business, or rent out the building as an income source. Both sides of the Duplex are offered separately or as a whole. (Pole Building will be sold with Unit #350 - electric is connected with #350 service.) Charming small-town living in a growing community, close to Shabbona State Park and not far from tollway access. Opportunity Knocks and now's your chance! Please note: This is an Estate and Listing Broker is related to Seller.

    Zillow last checked:

    Listing updated:

    Listing courtesy of:

    Jayne Menne 815-739-2499,

    Willow Real Estate, Inc

    Bought with:

    Damian Bugajski

    Advantage Realty Group

    Source: MRED as distributed by MLS GRID,MLS#: 11847221MLS Logo

    Facts & features

    Interior

    Bedrooms & bathrooms
    • Bedrooms: 2
    • Bathrooms: 3
    • Full bathrooms: 3
    Primary bedroom
    • Features: Flooring (Carpet), Bathroom (Full)
    • Level: Main
    • Area: 132 Square Feet
    • Dimensions: 12X11
    Bedroom 2
    • Features: Flooring (Carpet)
    • Level: Main
    • Area: 144 Square Feet
    • Dimensions: 12X12
    Bar entertainment
    • Features: Flooring (Vinyl)
    • Level: Basement
    • Area: 187 Square Feet
    • Dimensions: 17X11
    Dining room
    • Level: Main
    • Dimensions: COMBO
    Kitchen
    • Features: Kitchen (Eating Area-Table Space), Flooring (Vinyl)
    • Level: Main
    • Area: 228 Square Feet
    • Dimensions: 19X12
    Living room
    • Features: Flooring (Carpet)
    • Level: Main
    • Area: 384 Square Feet
    • Dimensions: 24X16
    Office
    • Features: Flooring (Carpet)
    • Level: Basement
    • Area: 225 Square Feet
    • Dimensions: 15X15
    Recreation room
    • Features: Flooring (Vinyl)
    • Level: Basement
    • Area: 345 Square Feet
    • Dimensions: 23X15
    Storage
    • Level: Basement
    • Area: 240 Square Feet
    • Dimensions: 20X12
    Sun room
    • Level: Main
    • Area: 132 Square Feet
    • Dimensions: 12X11
    Heating
    • Natural Gas
    Cooling
    • Central Air
    Appliances
    • Included: Range, Dishwasher, Refrigerator, Washer, Dryer
    • Laundry: Washer Hookup, Main Level
    Features
    • Wet Bar, 1st Floor Bedroom, 1st Floor Full Bath, Storage
    • Basement: Finished,Rec/Family Area,Storage Space,Full
    • Number of fireplaces: 1
    • Fireplace features: Gas Log, Living Room
    • Common walls with other units/homes: End Unit
    Interior area
    • Total structure area: 2,232
    • Total interior livable area: 2,232 sqft
    • Finished area below ground: 1,000

    Property

    Parking
    • Total spaces: 4
    • Parking features: Garage Door Opener, Heated Garage, Garage, On Site, Garage Owned, Attached, Detached
    • Attached garage spaces: 4
    • Has uncovered spaces: Yes
    Accessibility
    • Accessibility features: No Disability Access
    Features
    • Patio & porch: Deck
    • Exterior features: Other
    • Fencing: Fenced
    Lot
    • Size: 7,500 sqft
    • Dimensions: 50 X 150
    Details
    • Additional structures: Workshop, Outbuilding, Shed(s)
    • Additional parcels included: 1416231022
    • Parcel number: 1416231017
    • Special conditions: None
    • Other equipment: Ceiling Fan(s), Sump Pump

    Construction

    Type & style
    • Home type: MultiFamily
    • Property subtype: Duplex, Single Family Residence
    Materials
    • Aluminum Siding, Stone
    Condition
    • New construction: No
    • Year built: 1974

    Utilities & green energy

    • Sewer: Public Sewer
    • Water: Public

    Community & neighborhood

    Security
    • Security features: Carbon Monoxide Detector(s)
    Location
    • Region: Waterman

    HOA & financial

    HOA
    • Services included: None

    Other

    Other facts
    • Listing terms: FHA
    • Ownership: Fee Simple

    Price history

    DateEventPrice
    9/27/2023Sold$225,000+9.8%$101/sqft
    Source: MRED as distributed by MLS GRID #11847221 Report a problem
    8/15/2023Listed for sale$205,000$92/sqft
    Source: MRED as distributed by MLS GRID #11847221 Report a problem
    8/14/2023Contingent$205,000$92/sqft
    Source: MRED as distributed by MLS GRID #11847221 Report a problem
    8/9/2023Listed for sale$205,000$92/sqft
    Source: MRED as distributed by MLS GRID #11847221 Report a problem

    Public tax history

    YearProperty taxesTax assessment
    2024$2,901 -10.3%$43,786 +9.9%
    2023$3,235 +3.8%$39,831 +5.1%
    2022$3,115 -0.1%$37,905 +4.6%
    2021$3,119 +1.8%$36,234 +4.3%
    2020$3,062 +2.9%$34,734 +3.9%
    2019$2,976 +2.6%$33,430 +4.4%
    2018$2,899 +1.8%$32,034 +4%
    2017$2,848 +2.9%$30,802 +4.1%
    2016$2,767 $29,584 +6%
    2015-- $27,909 -17.9%
    2014-- $34,009 -2.8%
    2013-- $35,000 -20.8%
    2012-- $44,191 -10.5%
    2011-- $49,375 -8.2%
    2010-- $53,762 -5.8%
    2009-- $57,067 -7.8%
    2008-- $61,915 +4.9%
    2007-- $58,995 +5.2%
    2006-- $56,074

    Find assessor info on the county website

    Neighborhood: 60556

    Nearby schools

    GreatSchools rating
    Schools provided by the listing agent
    • District: 425

    Source: MRED as distributed by MLS GRID. This data may not be complete. We recommend contacting the local school district to confirm school assignments for this home.

    Get pre-qualified for a loan
    At Zillow Home Loans, we can pre-qualify you in as little as 5 minutes with no impact to your credit score.

    An equal housing lender. NMLS #10287.